
Milton · Johns Creek · Alpharetta · Roswell
Cabinets in Berkeley Lake, GA
Kitchen sizes in Berkeley Lake reflect the town's origin as a summer retreat, where small fishing cottages were the dominant building type. The original kitchens were sized for a seasonal household, not a year-round family, and many remain the same dimensions today. Atlanta Cabinet Works works with Gwinnett County homeowners to replace and reconfigure these spaces, from a straight cabinet replacement inside the existing footprint to a kitchen expansion that borrows from an adjacent room.
- Itemized written quotes
- Measured before ordering
- Semi-custom to full custom
Cabinet work in Berkeley Lake
Before any cabinet package can be sized to a Berkeley Lake kitchen expansion, the footprint question has to be answered: whether an addition is allowed, how close it comes to the setback line from the lake, and whether the lot has room left for it under current impervious-surface rules. Those are permit and engineering questions, not cabinet questions. The cabinet measure comes after the footprint is set. Call or reach out to start the process.
Why Atlanta Cabinet Works
How We Work
One conversation in your home, one measure, one written quote, then an install date.
Cottage Kitchens and How They Grew
Berkeley Lake began as a summer retreat community of fishing cottages built around the lake. Those cottages were small by design: main rooms sized for seasonal use, with kitchens that served a weekend household rather than a full-time family. As the community shifted from seasonal retreat to year-round residential over the following decades, many of the original cottages were expanded or replaced, but the kitchens often remained the same size as the original seasonal design.
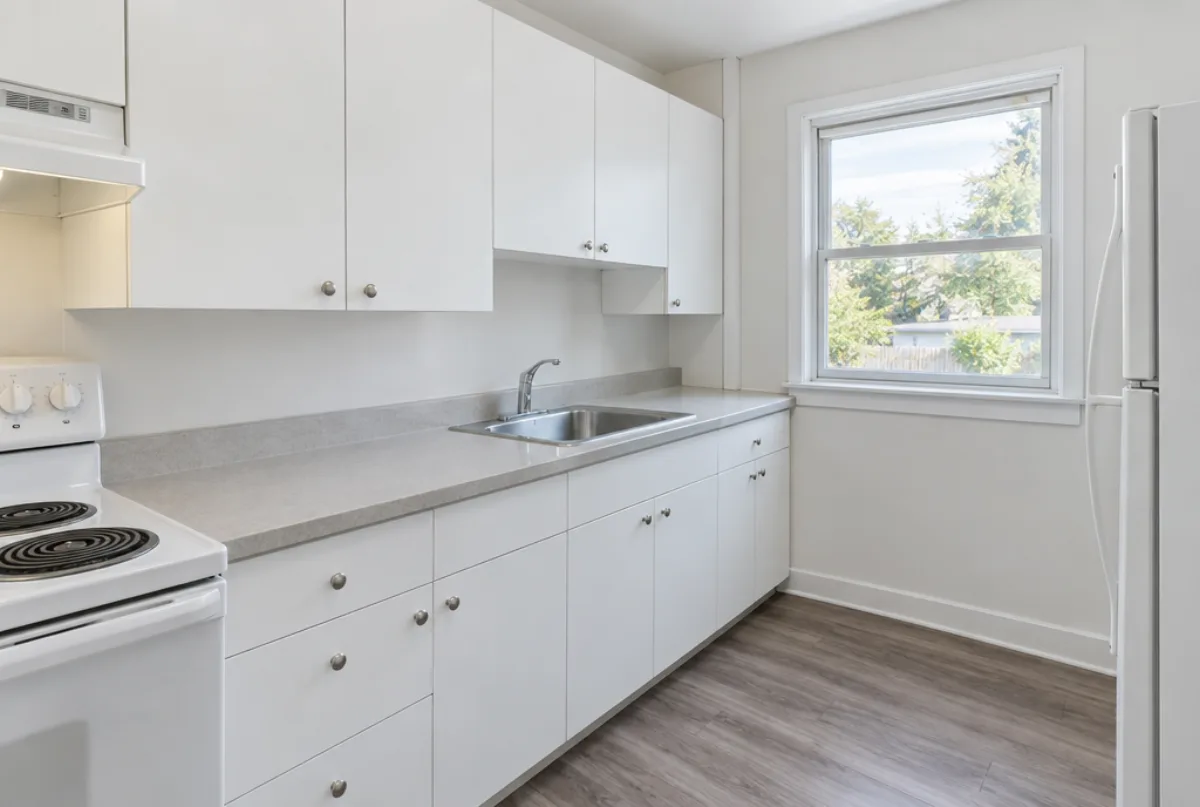
For a year-round household, a six-to-eight-foot galley kitchen designed for a summer weekend is a daily constraint. The typical project in Berkeley Lake addresses that constraint in one of two ways: reconfiguring the existing footprint to get more out of the same floor area, or expanding the kitchen into an adjacent room. Both paths start with a field measure that maps the existing conditions before any cabinet layout is drawn.
Setbacks and What They Affect
Berkeley Lake is a small city with active regulation of development on and near the lake. Lakefront lots carry setback requirements from the shoreline that limit how close any structure can come to the water. City zoning sets shoreline setbacks for accessory structures and for pools on lakefront lots, measured from the mean water level; the exact figures are in the current code. A kitchen expansion toward the lake side of the lot is the scenario most affected by these rules; an expansion in a different direction may fall entirely outside the setback zone.
The city's zoning code also includes a draft impervious-surface limit that would cap the proportion of a lot that can be covered by buildings, pavement and similar hard surfaces. For an addition that adds to the building footprint, that limit would factor into how large the addition can be. Neither of these rules affects cabinet work inside the existing structure; they govern additions that change the building footprint. The permit application determines exactly where the setback and impervious-surface rules apply for a specific lot.
Growing a Kitchen Without Adding to the Footprint
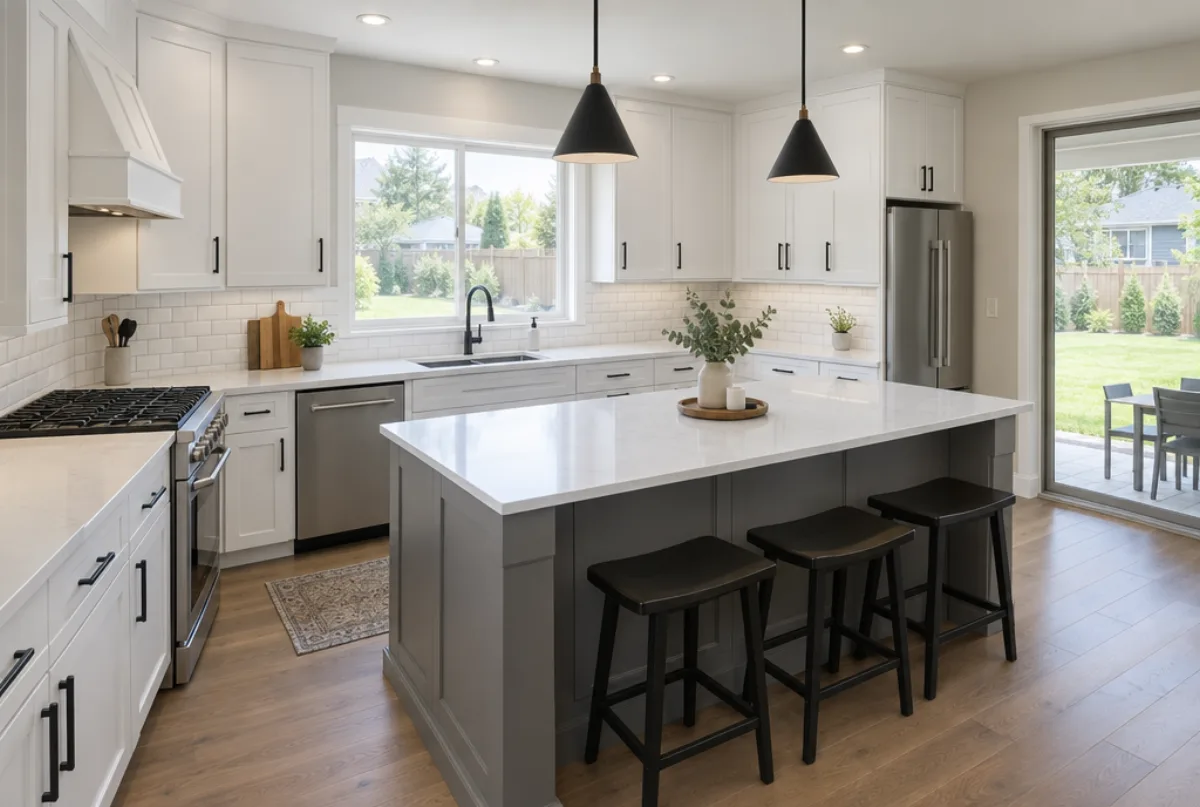
When a Berkeley Lake kitchen cannot be expanded outward, the answer is usually to borrow interior space from an adjacent room: a small dining room, a back entry or a sunporch. This type of project involves removing a non-bearing wall and reconfiguring the combined space as a single kitchen. The cabinet layout then fills the enlarged interior footprint rather than the original small kitchen boundary.
For this kind of project, the structural and permit sequence comes first: engineer confirmation that the wall is non-bearing or the beam specification if it is, building permit, framing and inspection. After that, the kitchen is a flat-floor shell ready for a cabinet measure. The cabinet package for a reconfigured Gwinnett County kitchen is then sized against the new dimensions, with the island or peninsula that the original cottage kitchen never had room for now fitting in the wider floor plan.
What Cabinets Cost in Berkeley Lake
Cabinet cost in Berkeley Lake follows the same grade-ladder variables as any project. The main local variable is kitchen size: original cottage kitchens are small, and a small kitchen has fewer linear feet regardless of grade.
- Refacing, replacing only doors, drawer fronts and face veneer while keeping the existing box structure, typically runs roughly $4,500 to $10,500 for a standard-size kitchen. Sound boxes and a working layout are prerequisites.
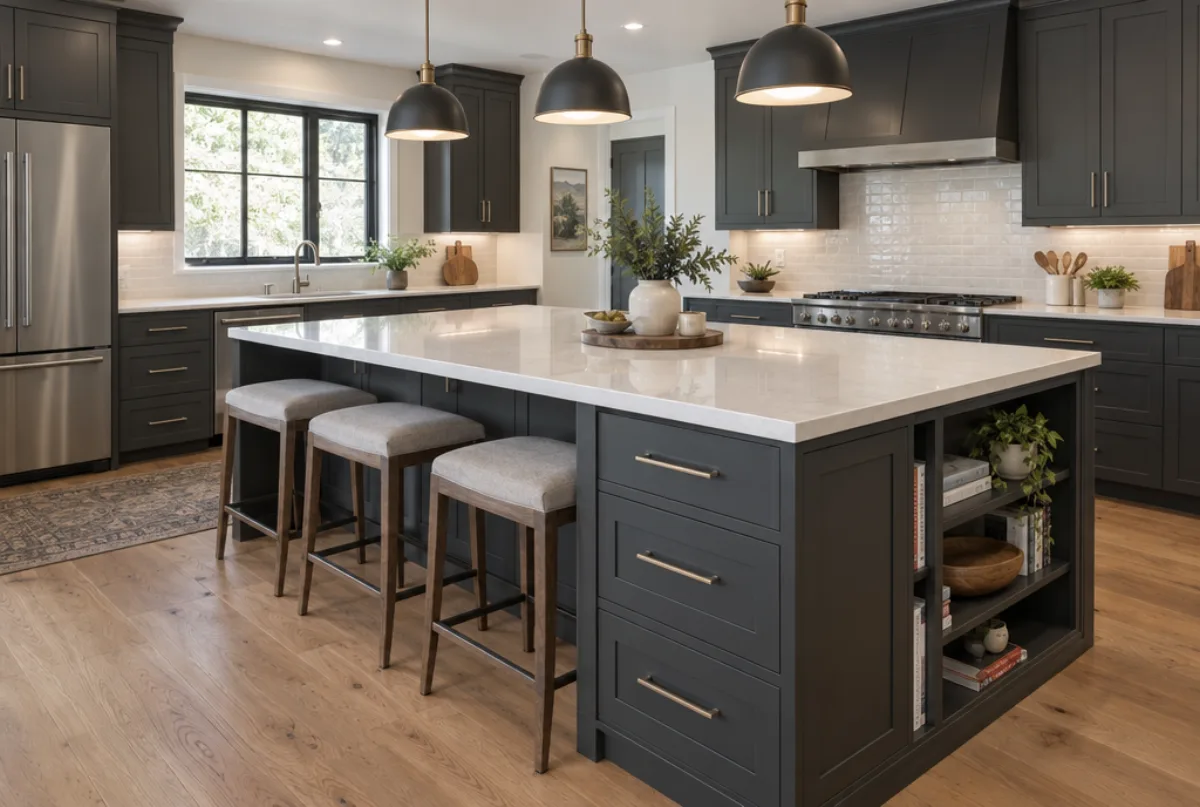
- Semi-custom assembled cabinetry in Berkeley Lake typically costs $150 to $700 per linear foot installed. The low end covers basic painted or laminate door styles; the high end covers full-overlay raised-panel doors with plywood boxes and soft-close hardware throughout.
- Full custom cabinetry typically runs $500 to $1,200 per linear foot, and a full custom kitchen typically falls in the roughly $10,000 to $60,000 range depending on size, specialty units and materials.
A reconfigured kitchen that borrows an adjacent room adds linear footage to the count and can move the total significantly relative to the original cottage kitchen scope. All figures are estimates for Berkeley Lake, subject to change; the written quote after the field measure sets the final price.

The process
From first call to installed cabinets
Four steps, and you make a decision at the end of each one before the next begins.
Call or send the form
We call back, talk through the room and what you want from it, and set a time to visit.
Measure and design
A field measure, then a layout with door style, finish and hardware you can see before you commit.
Written quote and order
An itemized quote with the lead time on it. Cabinets are ordered against the measured drawing once you sign.
Delivery and install
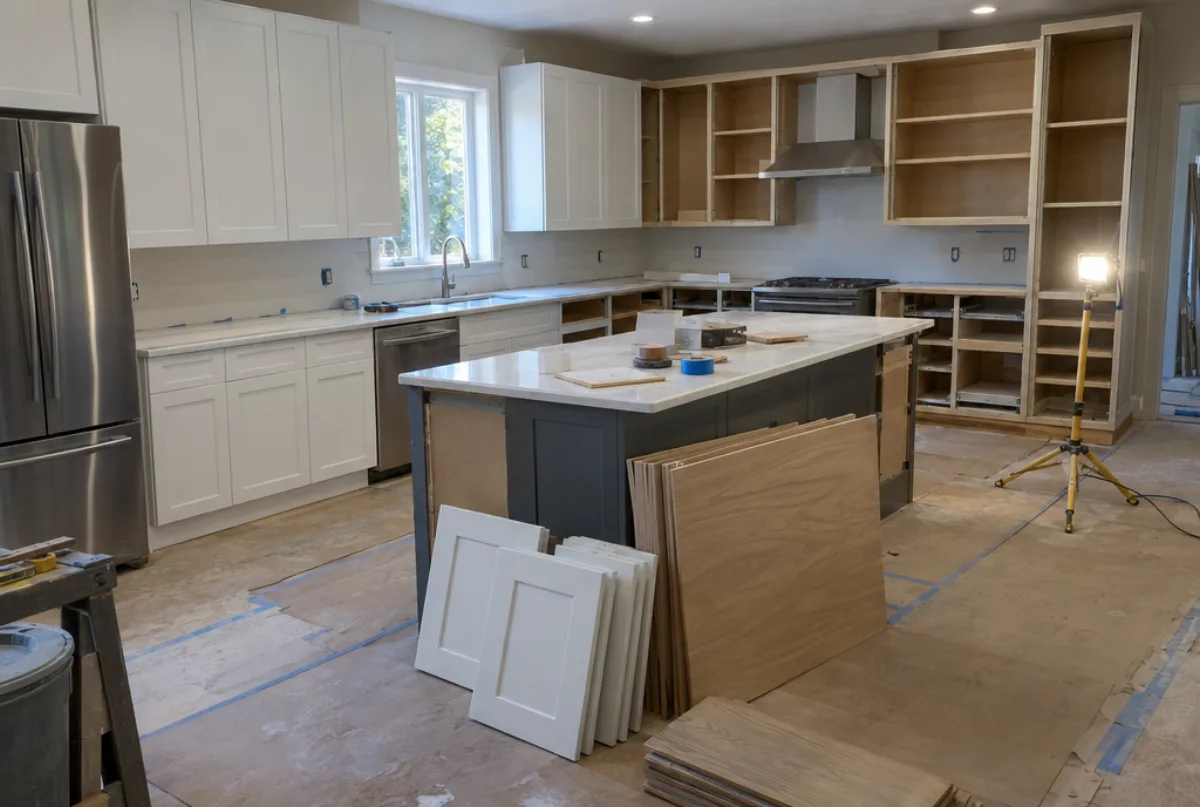
Boxes are checked on arrival, set level and scribed to the walls, doors adjusted, then a walk-through with you.
More of what we build



Service area
Nearby Areas We Cover
Questions
Berkeley Lake Questions
What is the setback rule for lakefront property in Berkeley Lake?
Berkeley Lake's zoning code sets shoreline setbacks, measured from the mean water level, for pools and for accessory structures on lakefront lots; the current figures are in the city code. A kitchen addition on a lakefront lot would need to be evaluated against the specific lot's boundaries and the applicable setback lines before a permit application is filed.
Does replacing kitchen cabinets without changing the building footprint require a permit in Berkeley Lake?
A cabinet replacement inside the existing kitchen walls, with no change to the building footprint, plumbing stack location or structural elements, is typically a standard residential permit for the work scope involved. It is not a land-disturbance or exterior-alteration permit. The city's setback rules apply to additions that change the building footprint, not to interior cabinet replacement.
My Berkeley Lake kitchen is about eight linear feet. What does a replacement package look like?
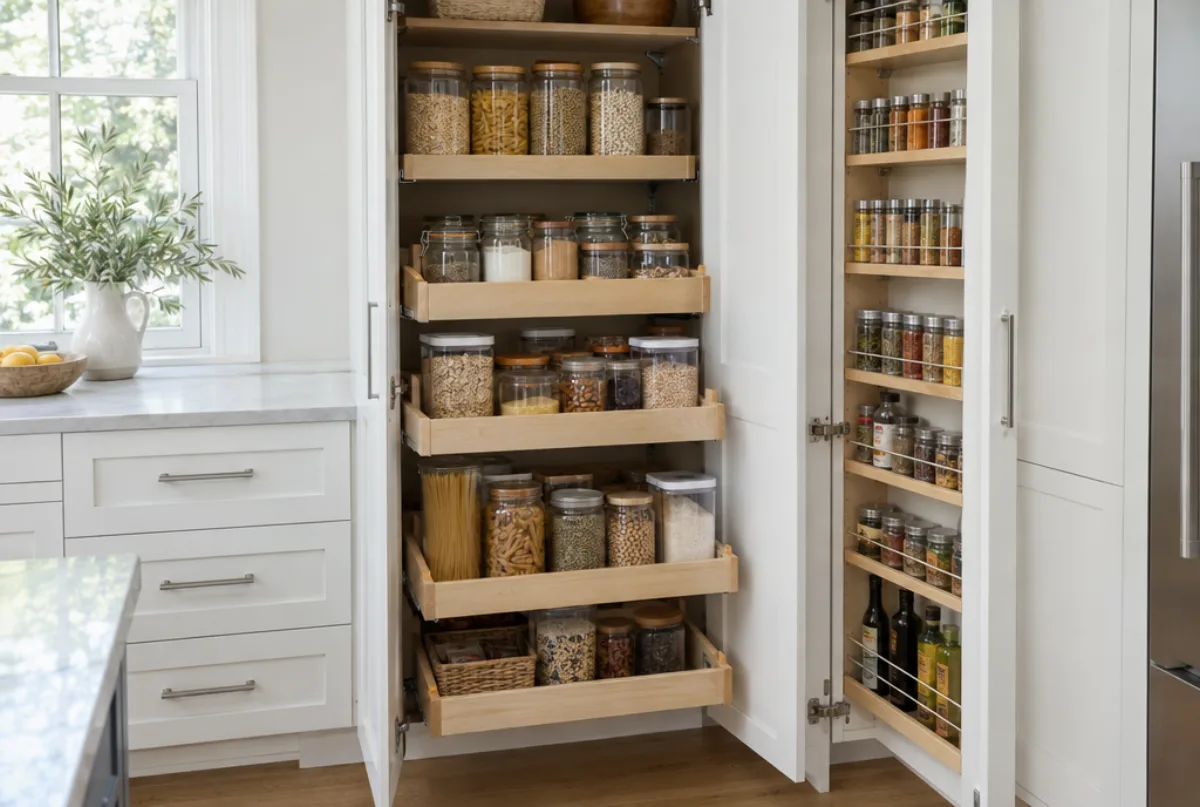
An eight-linear-foot kitchen is typically a galley or single-wall run. A full replacement covers four or five upper boxes, four or five lower boxes with doors and drawer banks, and any specialty units that fit the run, such as a tall pantry at one end. The field measure records the exact wall run, the ceiling height and the plumbing stack position before the package is drawn.
What is impervious surface and why does it matter for a Berkeley Lake kitchen addition?
Impervious surface is any portion of a lot that does not allow water to pass through: buildings, paved driveways, patios and decks are common examples. Berkeley Lake's draft zoning update would cap how much of a lot can be impervious, which limits how large an addition can be before the cap is reached. For a kitchen addition that adds to the building footprint, a permit application would include an impervious-surface calculation against the current lot total.
How long does a Berkeley Lake kitchen project take from measure visit to finished install?
A cabinet replacement within an existing footprint using a semi-custom line typically runs four to eight weeks from measure to install. A kitchen expansion that adds square footage requires the permit process and framing to be complete first; cabinet lead time begins after the framing is set and the new walls are drywalled, adding several weeks to the total timeline.
Talk to us about your project in Berkeley Lake
Tell us about the room, in Atlanta or anywhere in the service area, and we call back to set up a visit.
Calls only, we do not receive text messages.