
Milton · Johns Creek · Alpharetta · Roswell
Cabinets in Dunwoody, GA
Replacing a cabinet in a Dunwoody kitchen often means more than picking new doors. Most of the city's ranches, split-levels and colonials were built between the 1960s and the 1990s with enclosed kitchens, and a homeowner who wants a more open layout has to answer a structural question before any order is placed. Atlanta Cabinet Works works through both parts: the wall evaluation and the cabinetry package.
- Itemized written quotes
- Measured before ordering
- Semi-custom to full custom
Cabinet work in Dunwoody
Whether the project is a straight replacement of worn oak doors or a reconfiguration that removes a wall for a center island, the measure visit in Dunwoody covers exact dimensions, wall framing and the plumbing stack location. Those facts come first because they decide which options are on the table. Call or reach out to schedule a measure visit for your kitchen.
Why Atlanta Cabinet Works
How We Work
One conversation in your home, one measure, one written quote, then an install date.
Dunwoody's Closed-Kitchen Housing Stock
The city's housing was assembled over about three decades by several different developers, and the stock carries all of the closed-plan thinking that was common in those eras: the kitchen is a room with four walls, not a corner of a larger family space. Dunwoody North, one of the city's first subdivisions, developed in 1963 and 1964, established the swim-and-tennis template that shaped the neighborhoods built through the 1980s. Ranch homes from the 1960s and 1970s typically carry a galley or U-shaped kitchen separated from the family room by a half-wall or a bearing wall; split-levels from the same era separate the kitchen from the living level by a half-flight of stairs, which makes any opening project structurally more involved.
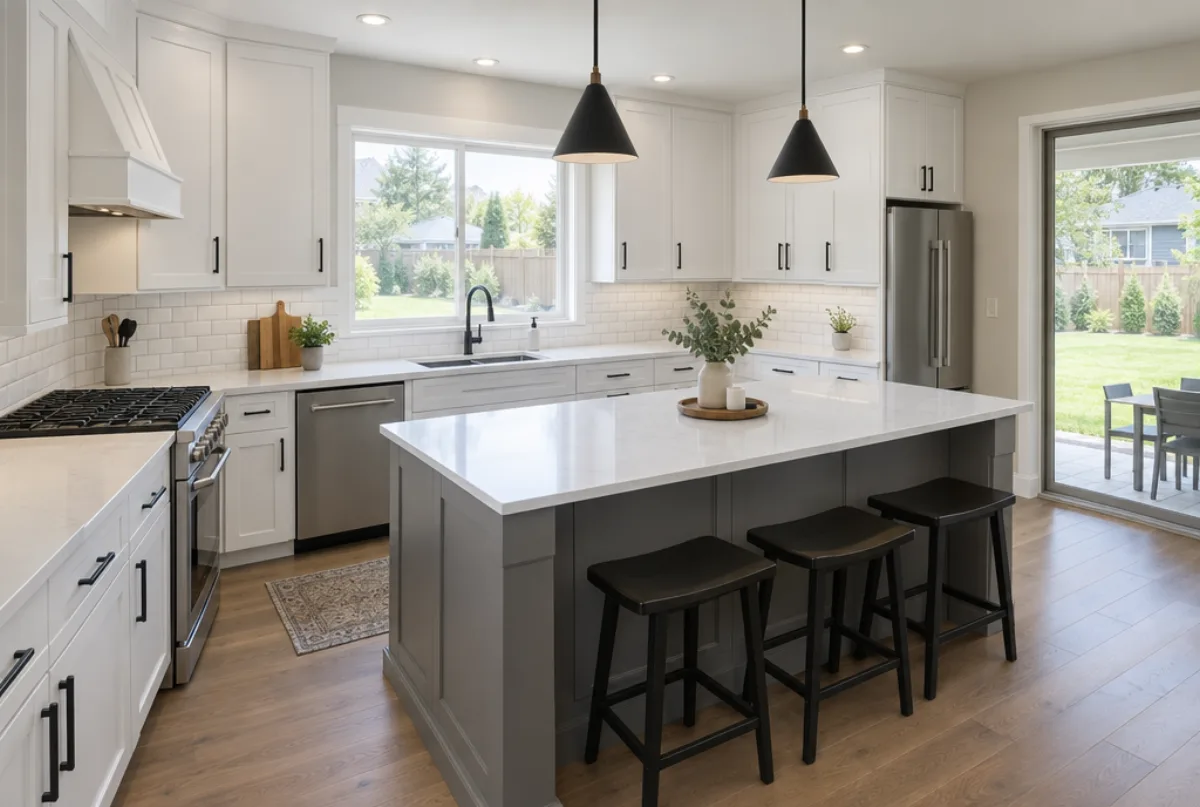
Two-story colonials from the 1980s and early 1990s use similar logic: a dedicated kitchen space, often with a separate breakfast nook, but no visual connection to the family room. The question for a cabinetry project is whether the homeowner wants to keep that separation, replace what is there with a more functional layout inside the same footprint, or open the room entirely. Each path leads to a different scope and a different cabinet package, and all three are common in Dunwoody's DeKalb County neighborhoods.
Load-Bearing Checks Before an Island
In Dunwoody's split-levels and colonials, the wall between the kitchen and the family room is often a bearing wall. A bearing wall carries roof or upper-floor loads; removing it without a properly engineered beam and new point loads will shift the structure. That determination has to come from a licensed structural engineer or a contractor qualified to evaluate framing, and it has to come before any cabinet package is specified, not during install.
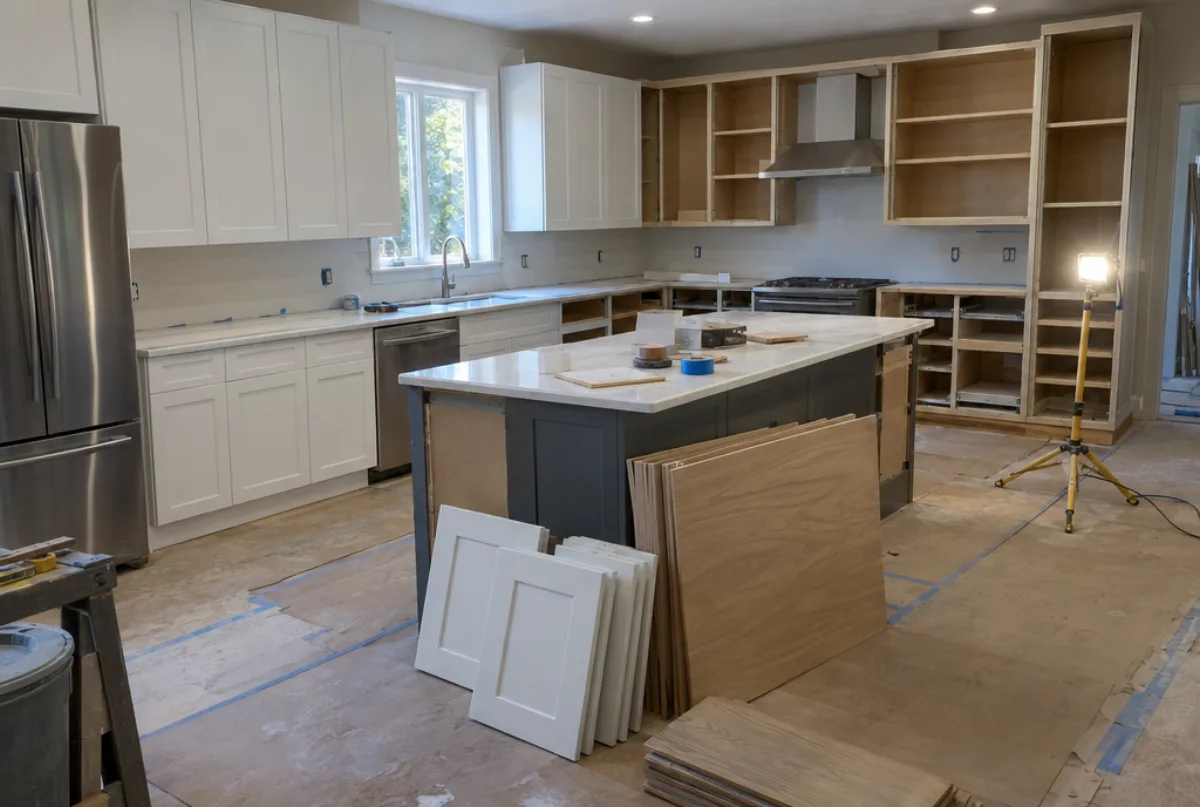
The reason the sequence matters for cabinet planning is timing. A full framing change takes weeks: engineer review, permit, framing, inspection, then the mechanical and finish work that follows. Cabinets ordered before that process is settled risk arriving at a kitchen that cannot receive them. The correct order is: structural decision first, cabinet measure second, order once the opening is confirmed. If the wall is non-bearing, the timeline compresses and a straight island addition with base cabinets on both sides can be planned from the first visit.
The Teardown-Rebuild Pockets
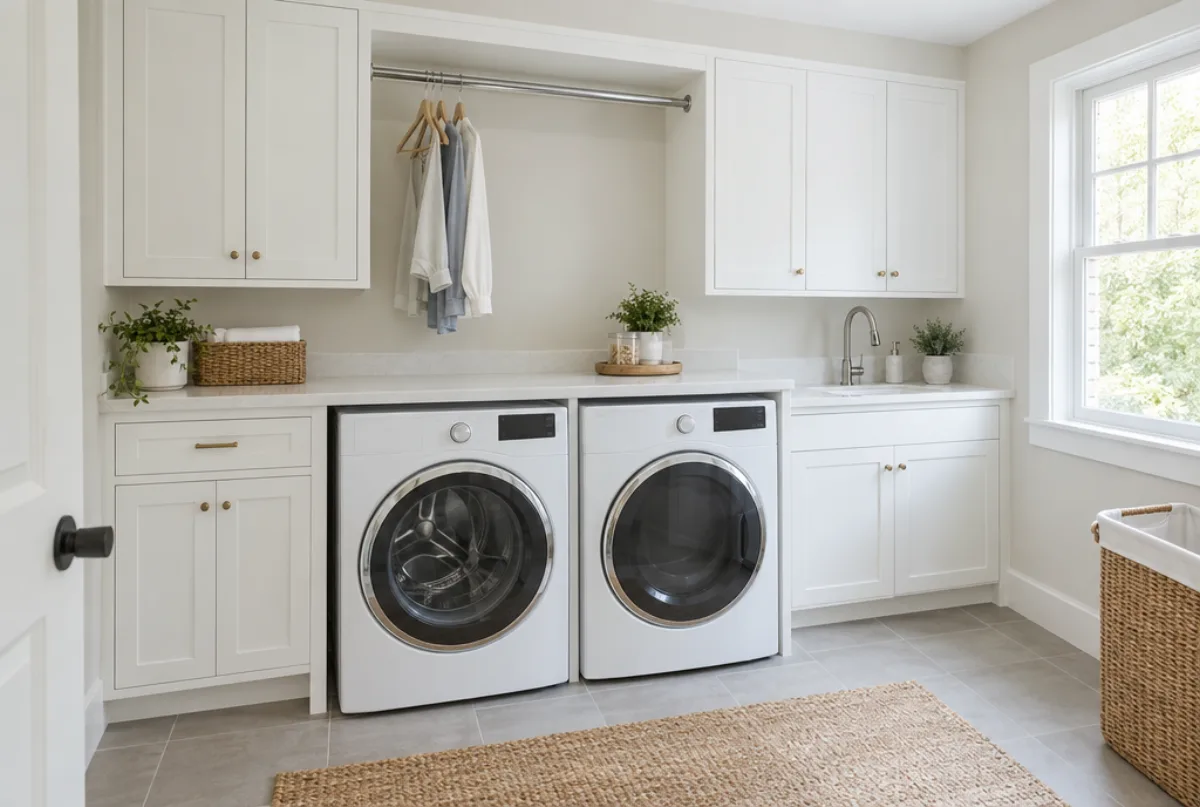
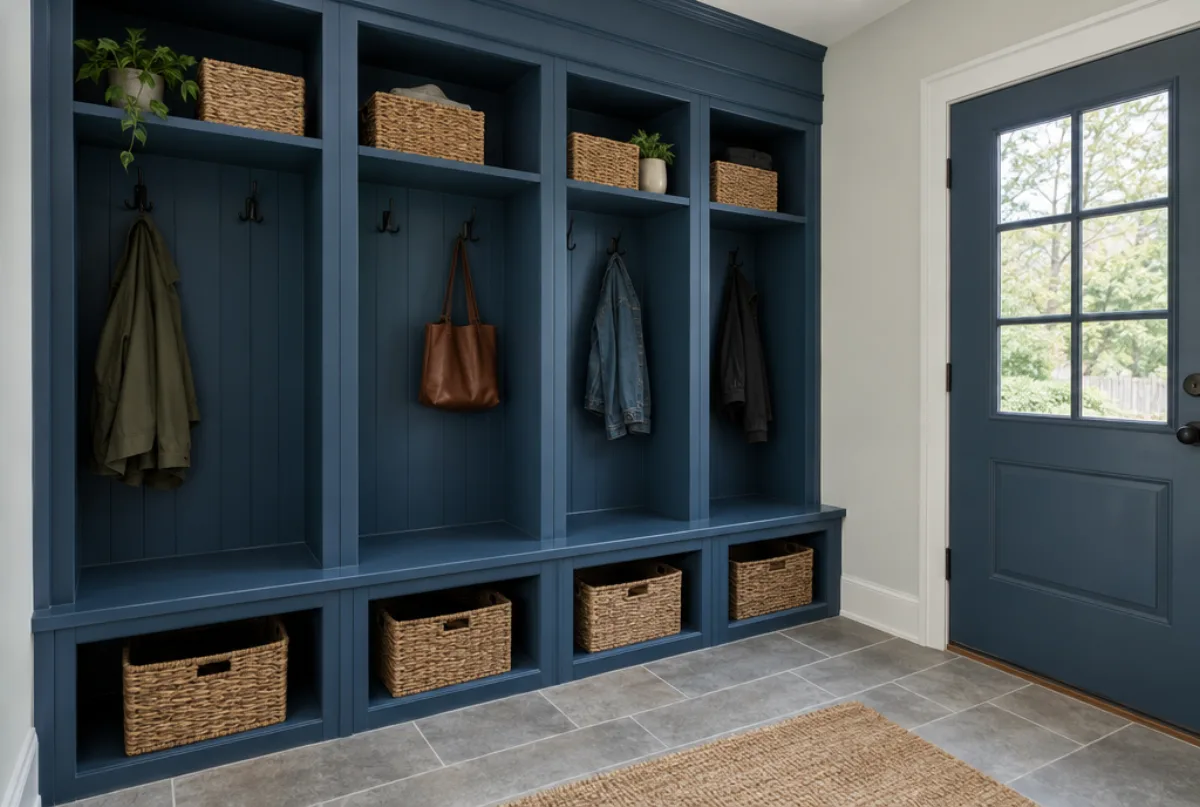
Vermack, Georgetown and the Dunwoody Village area are the clearest teardown-rebuild zones in the city, where buyers purchase a 1960s or 1970s house primarily for the lot and replace the structure entirely. A new home on one of those lots calls for a full cabinet package, sized to the builder's kitchen drawings rather than to what was in the original house. These projects are planned from architectural drawings, and the typical scope covers the kitchen, a primary bathroom, secondary bathrooms and often a laundry and mudroom as well.
For a general contractor or owner-builder working on a teardown lot, the cabinet sequence follows the construction calendar: order at permit, deliver after drywall is hung and before countertop template. Cabinet lead times for semi-custom assembled lines run roughly four to eight weeks, and fully custom-built cabinetry typically adds four to eight more weeks to that window. Timing the order to the framing schedule avoids deliveries to an unconditioned structure.
What Cabinets Cost in Dunwoody
Cabinet cost in Dunwoody is set by a few variables visible before the first measure visit: the size of the kitchen in linear feet, the number of upper versus lower boxes, the grade, the door style and the box construction. For Dunwoody kitchens, which often run twelve to twenty linear feet in the main run plus an island, the grade choice matters most.
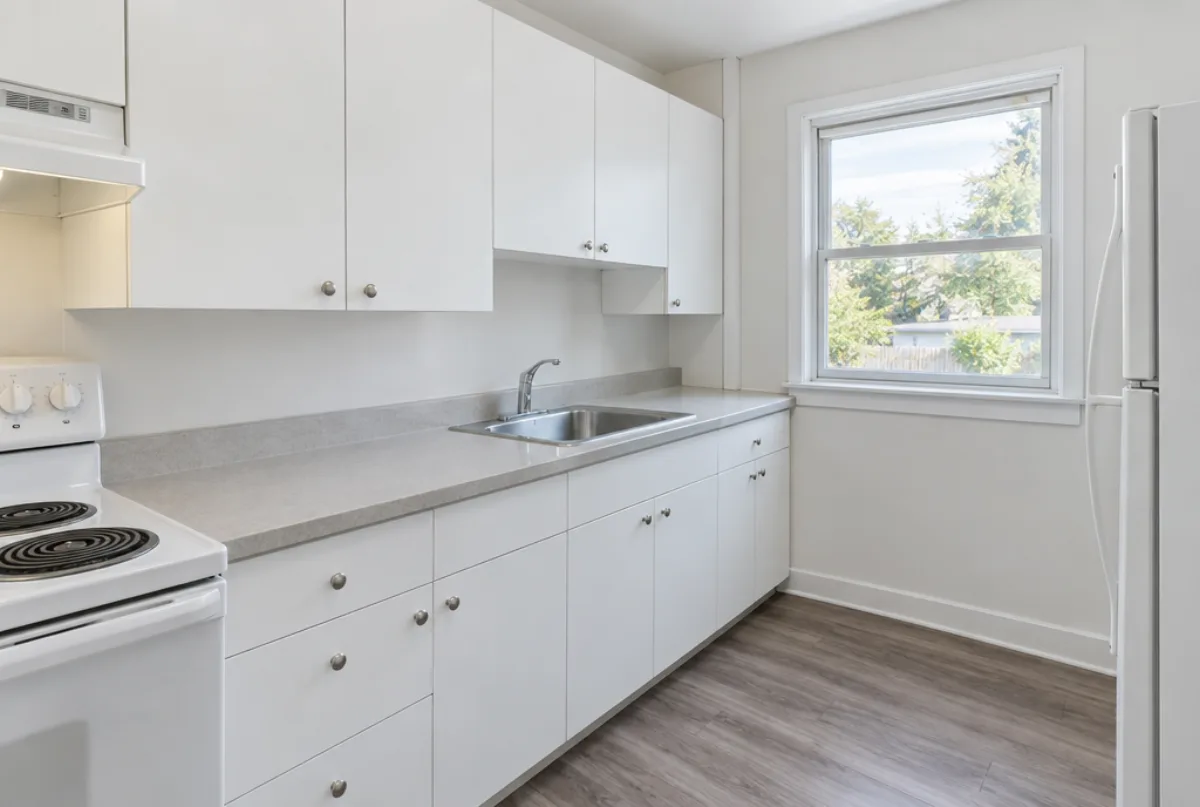
- Refacing, replacing doors, drawer fronts and veneer while keeping the existing boxes, typically runs roughly $4,500 to $10,500 for a standard kitchen, depending on door style and the condition of the existing frames.
- Semi-custom assembled lines typically cost $150 to $700 per linear foot installed, a range that covers painted slab through raised-panel wood with plywood boxes and soft-close hardware.
- Full custom cabinetry typically runs $500 to $1,200 per linear foot installed, and a full custom kitchen is typically in the roughly $10,000 to $60,000 range depending on size, materials and specialty units.
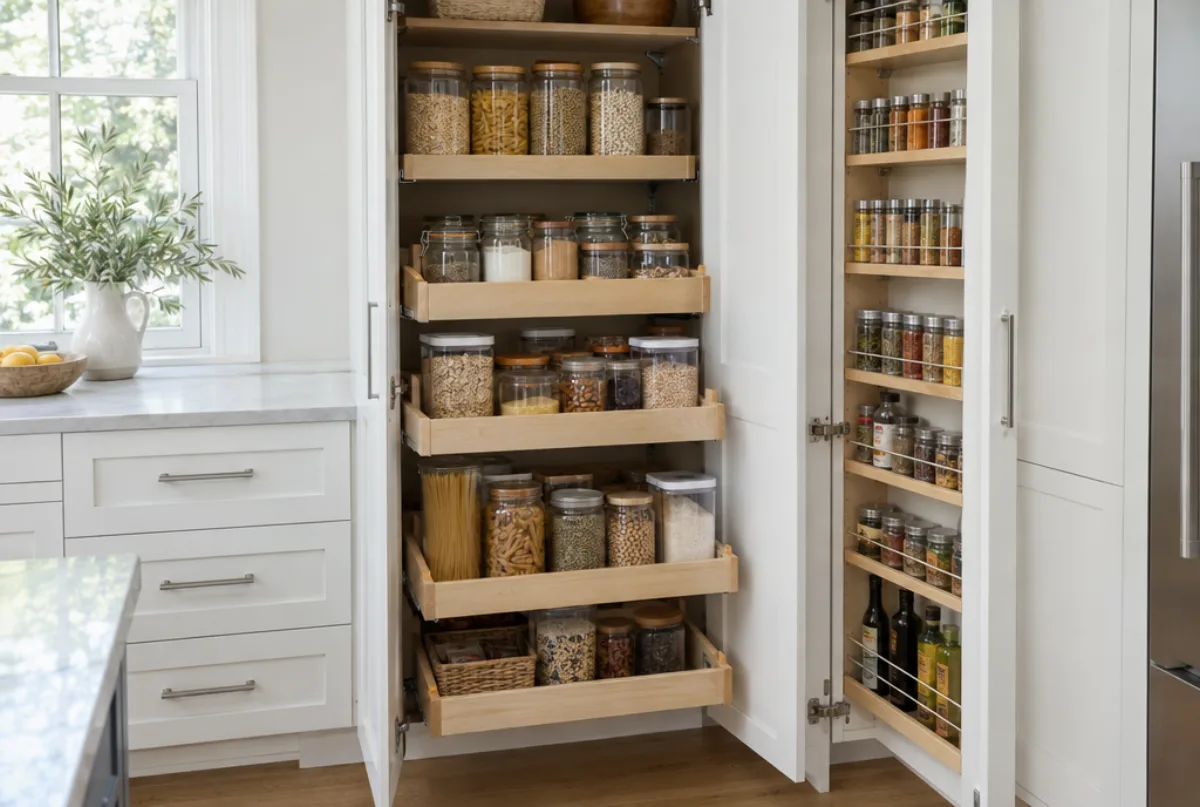
Box construction moves the price within each grade: plywood over particleboard is the recommended upgrade at the sink base. Inset doors add a premium over full-overlay; tall pantry and specialty units, integrated appliance panels and custom range hood cabinetry each add to the linear footage and the total. These are estimates for the Dunwoody area, subject to change, and the final price is set in the written quote after the field measure.
From Measure Visit to Finished Kitchen
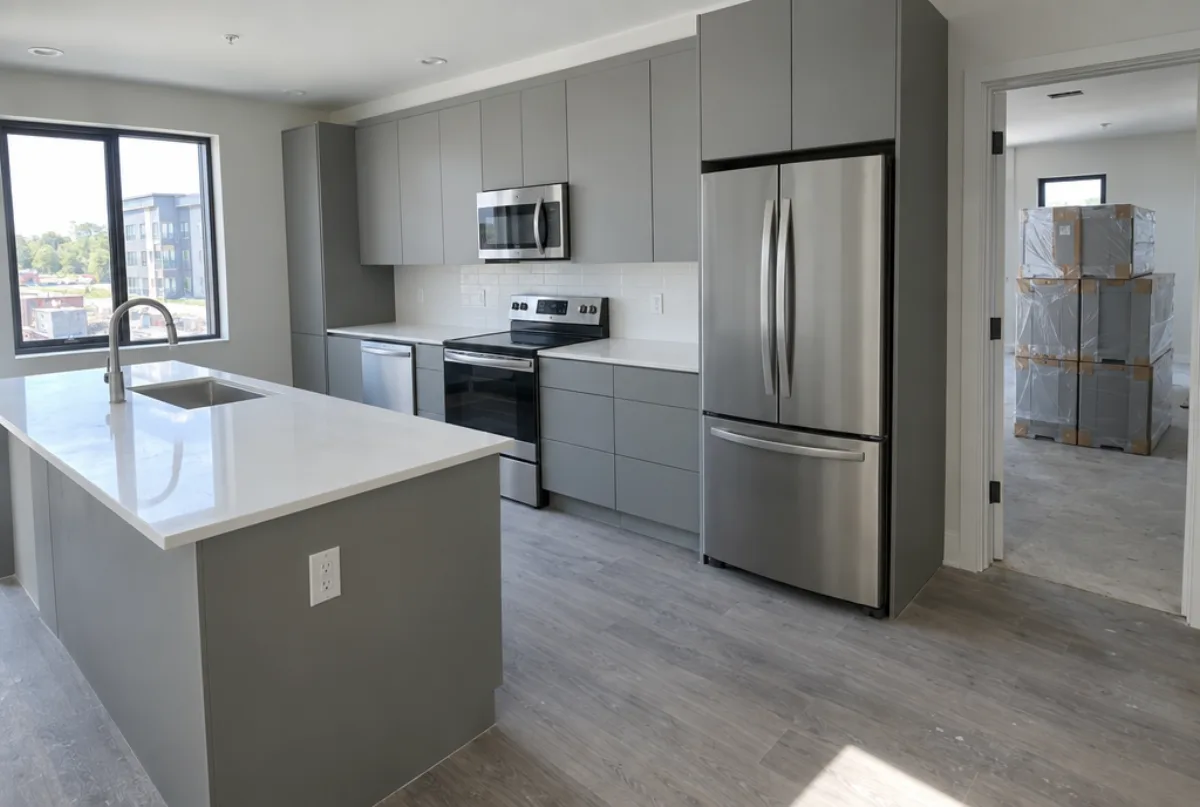
The measure visit is the gate between the first conversation and a signed quote. During the visit, every wall run is measured to the eighth of an inch, upper and lower cabinets are mapped to the wall, and the plumbing stack and window positions are noted. On split-level and colonial kitchens, ceiling heights and soffit conditions are also recorded, because a three-inch difference in ceiling height changes the filler strip math and the pantry unit heights.
After the visit, the design is drawn and a written quote itemizes every box by size and type, so a change to one cabinet can be repriced without reopening the full job. Order lead times run roughly four to eight weeks for semi-custom assembled lines; full custom cabinetry built to a drawing typically runs eight to sixteen weeks. Installation follows after framing is finished and drywall is complete; countertop templating waits until the cabinets are set and level.
The process
From first call to installed cabinets
Four steps, and you make a decision at the end of each one before the next begins.
Call or send the form
We call back, talk through the room and what you want from it, and set a time to visit.
Measure and design
A field measure, then a layout with door style, finish and hardware you can see before you commit.
Written quote and order
An itemized quote with the lead time on it. Cabinets are ordered against the measured drawing once you sign.
Delivery and install
Boxes are checked on arrival, set level and scribed to the walls, doors adjusted, then a walk-through with you.
More of what we build



Service area
Nearby Areas We Cover
Questions
Dunwoody Questions
Does Dunwoody have a historic district that affects a kitchen cabinet project?
Dunwoody does not have a local historic preservation district, so a kitchen renovation including replacing all cabinetry proceeds under a standard building permit. The city does have neighborhoods with HOA agreements, and some of those covenants govern exterior alterations, but interior cabinet work is outside their scope.
My Dunwoody split-level has a wall between the kitchen and the family room. Can that be removed?
It may be possible, but the wall has to be evaluated for load-bearing before any order is placed. A structural engineer can confirm whether it carries roof or floor loads and specify the beam required if it is to be removed. That determination comes first; cabinet planning follows once the opening is confirmed.
How long does a Dunwoody kitchen project take from first call to finished install?
A straightforward replacement in an existing footprint using a semi-custom assembled line runs roughly four to eight weeks from the measure visit to installation. A reconfiguration that involves structural work adds the framing permit and inspection timeline, which can add several weeks before cabinets arrive on site.
My 1980s oak kitchen is still structurally sound. Is refacing worth considering?
Refacing is on the table when the existing box construction is solid: no swelling at the sink base, no delamination, and the layout works as it is. If the boxes pass those checks, door and drawer front replacement with new veneer on the face frames is a cost-efficient option. If the layout is dated or the boxes show water damage, full replacement is the better path.
What does a cabinet quote for a Dunwoody kitchen include?
After the field measure, the written quote lists every box by type, width, height and depth, the door style and finish, hardware, any specialty units such as tall pantries or pull-out trays, delivery and installation labor. Changes to the scope after the quote is signed are priced as separate line items so the original quote holds.
Does a Dunwoody HOA need to approve new kitchen cabinets?
HOA covenants in Dunwoody's swim-and-tennis communities typically govern exterior changes to the structure, landscaping visible from the street and exterior additions, not interior renovations. Kitchen cabinet replacement stays inside the house and within the existing walls, so it does not typically trigger an HOA approval process. Reviewing your community's Declaration of Covenants before beginning is still the right step, because individual documents vary.
Talk to us about your project in Dunwoody
Tell us about the room, in Atlanta or anywhere in the service area, and we call back to set up a visit.
Calls only, we do not receive text messages.