
Milton · Johns Creek · Alpharetta · Roswell
Cabinets in Sandy Springs, GA
Sandy Springs carries two very different cabinet projects in the same city. The 1950s and 1960s brick ranches that line its original residential streets are either being renovated in place or torn down and rebuilt from scratch, and the cabinet scope looks different depending on which direction the homeowner has chosen. Atlanta Cabinet Works serves both in Sandy Springs, Fulton County, from a semi-custom replacement in an original ranch kitchen to a full custom package in a new construction rebuild.
- Itemized written quotes
- Measured before ordering
- Semi-custom to full custom
Cabinet work in Sandy Springs
The original ranch homes in Sandy Springs were built with galley kitchens, closed off from the living areas by a wall or a full room separation. Opening that wall into the adjacent space is one of the most common renovation moves in a ranch home, and the cabinet design changes significantly when the kitchen goes from a closed corridor to an open room. The new construction homes replacing the originals are a different project entirely, with custom packages that fill a larger footprint and are visible from the main living area.
Why Atlanta Cabinet Works
How We Work
One conversation in your home, one measure, one written quote, then an install date.
Refitting a Sandy Springs ranch kitchen
Ranch homes from the 1950s and 1960s were designed with the kitchen as a back-of-house work room, separated from the living and dining spaces by a wall or a service corridor. Most of the kitchen's square footage went into a straight or L-shaped galley layout, with upper cabinets on one or two walls, a single window above the sink, and no island. Cabinet boxes from this era are often wooden, though some were built from early pressed materials, and hardware is typically on its fourth or fifth replacement set by now.
Renovating in place starts with measuring the existing footprint accurately, because the dimensions of a 1950s kitchen were not standardized the way later tract-home construction was. Wall lengths may run in odd multiples that do not align with modern semi-custom box widths, requiring thoughtful use of filler panels at the corners and ends of each run. Ceiling heights in post-war construction can run lower than contemporary new construction, affecting how tall the upper cabinet run can go without hitting the ceiling at an awkward height.
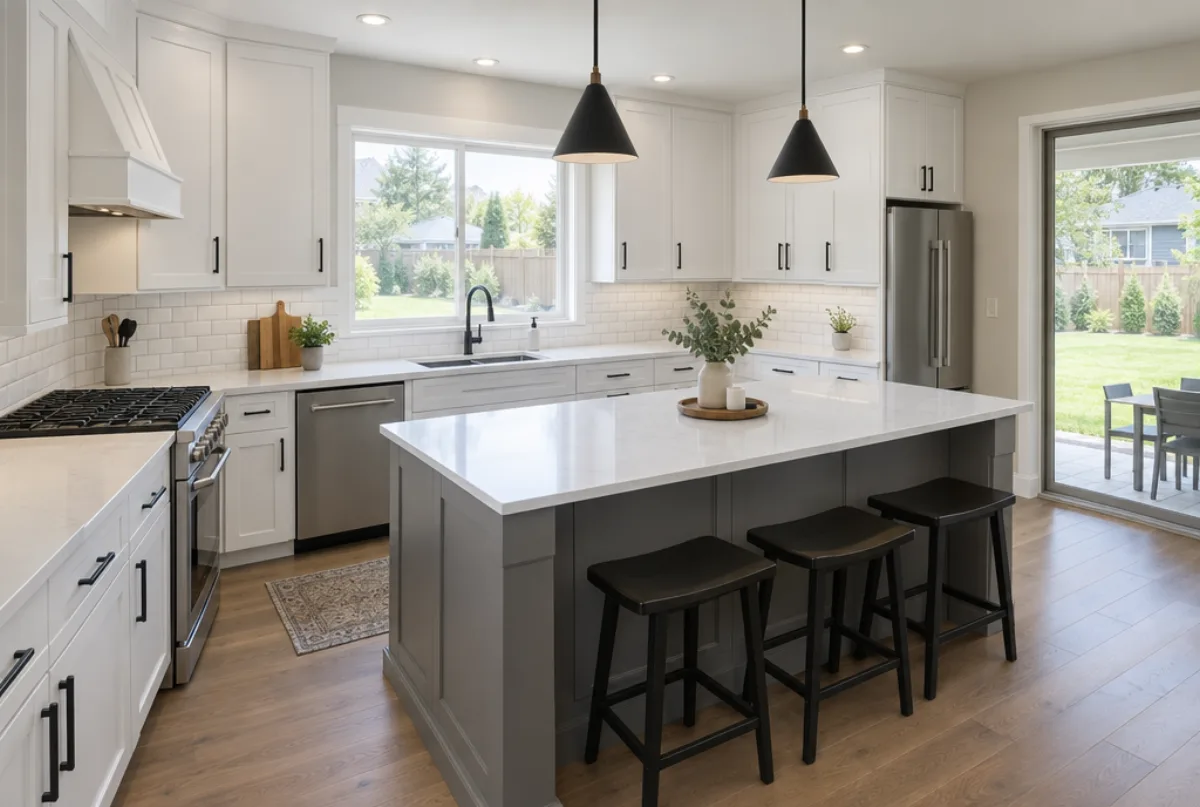
The most requested change when a ranch kitchen is renovated in place is opening the wall between the kitchen and the dining room or family room. When that wall comes down, the upper cabinet line on the open side ends, and the island or peninsula cabinet run that faces the living area takes on the most visible role in the room. That unit is typically the design anchor for the rest of the cabinet selection.
Custom packages for Sandy Springs rebuilds
The teardown and rebuild activity in Sandy Springs replaces the original one-story brick footprints with two-story custom homes on the same lots. The kitchens in those homes are built as part of a custom construction contract and are typically larger, open to the main living area, and specified alongside the countertops, lighting and plumbing fixtures as a coordinated package.
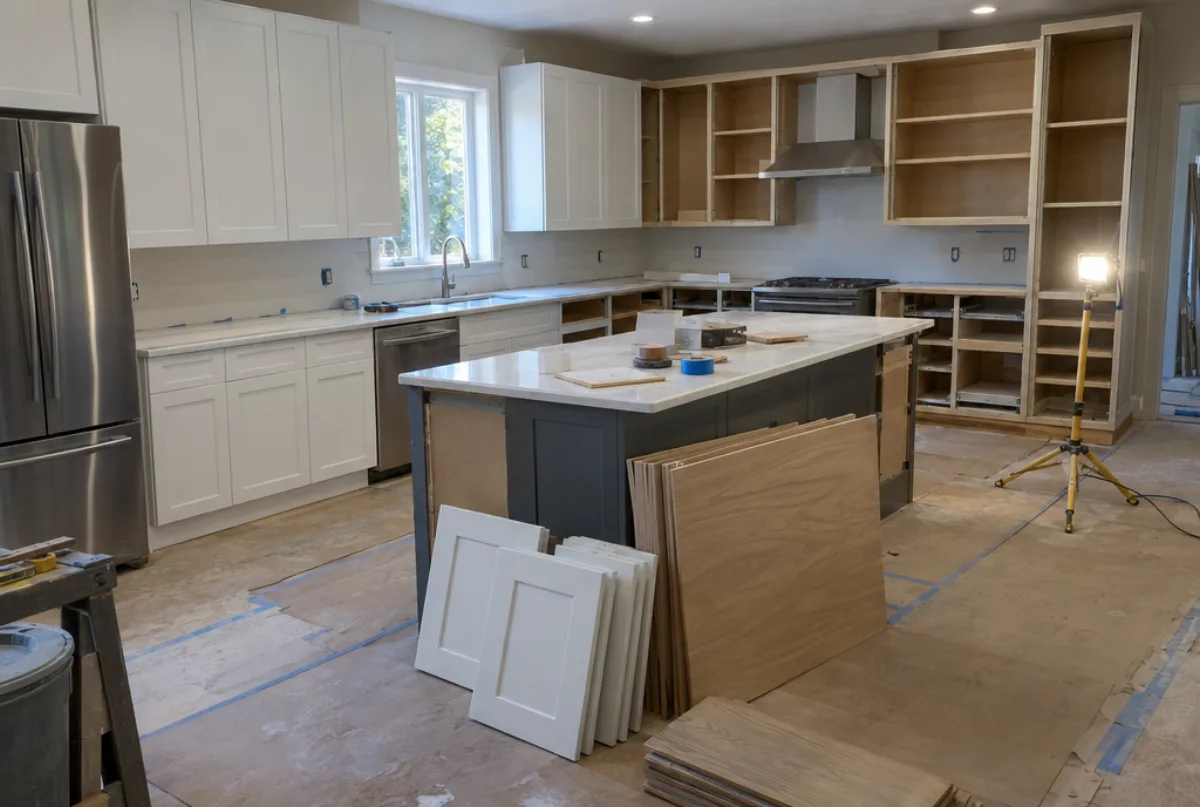
Custom cabinetry in a rebuild home is specified from a blank sheet. The designer works from the architect's floor plan to lay out the box sequence, island configuration, hood surround, built-in pantry column and any appliance panels. Because the home is still under construction when the cabinet order is placed, the measure visit happens after framing and rough-in are complete and before drywall is hung, which gives the most accurate dimensions for a space that has not yet been fully finished.
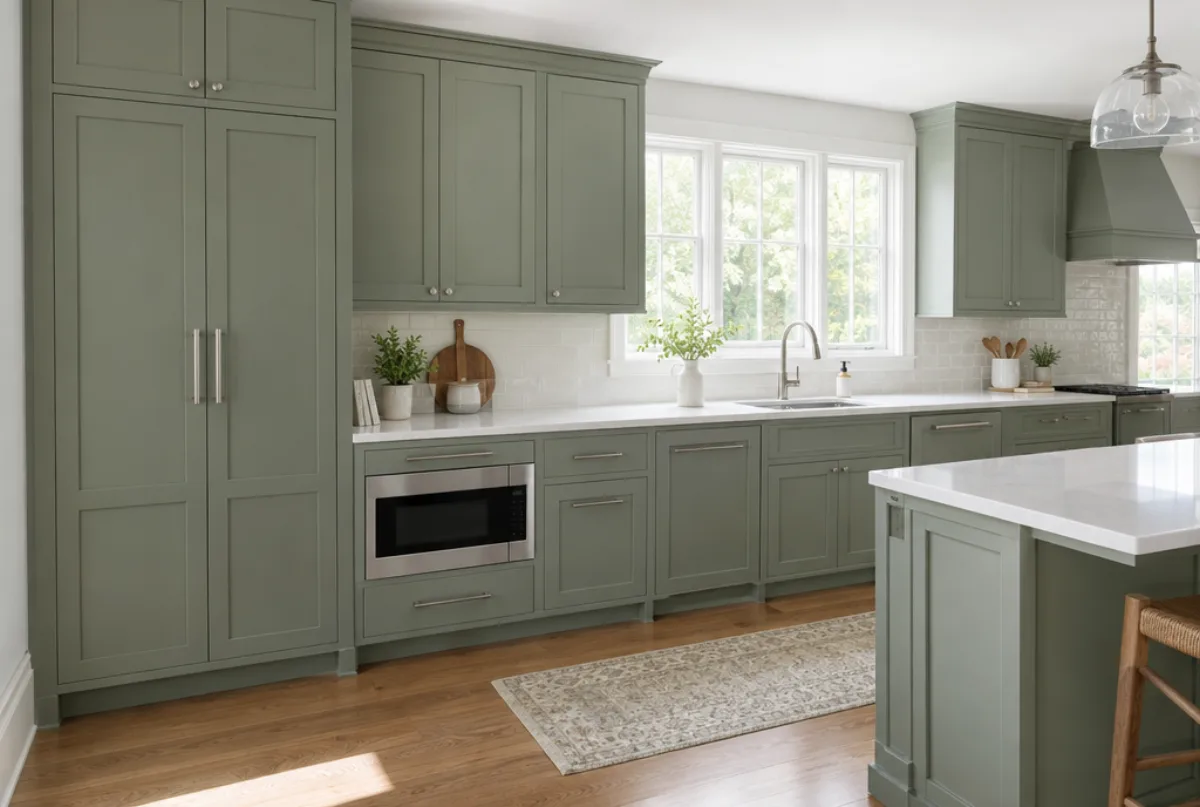
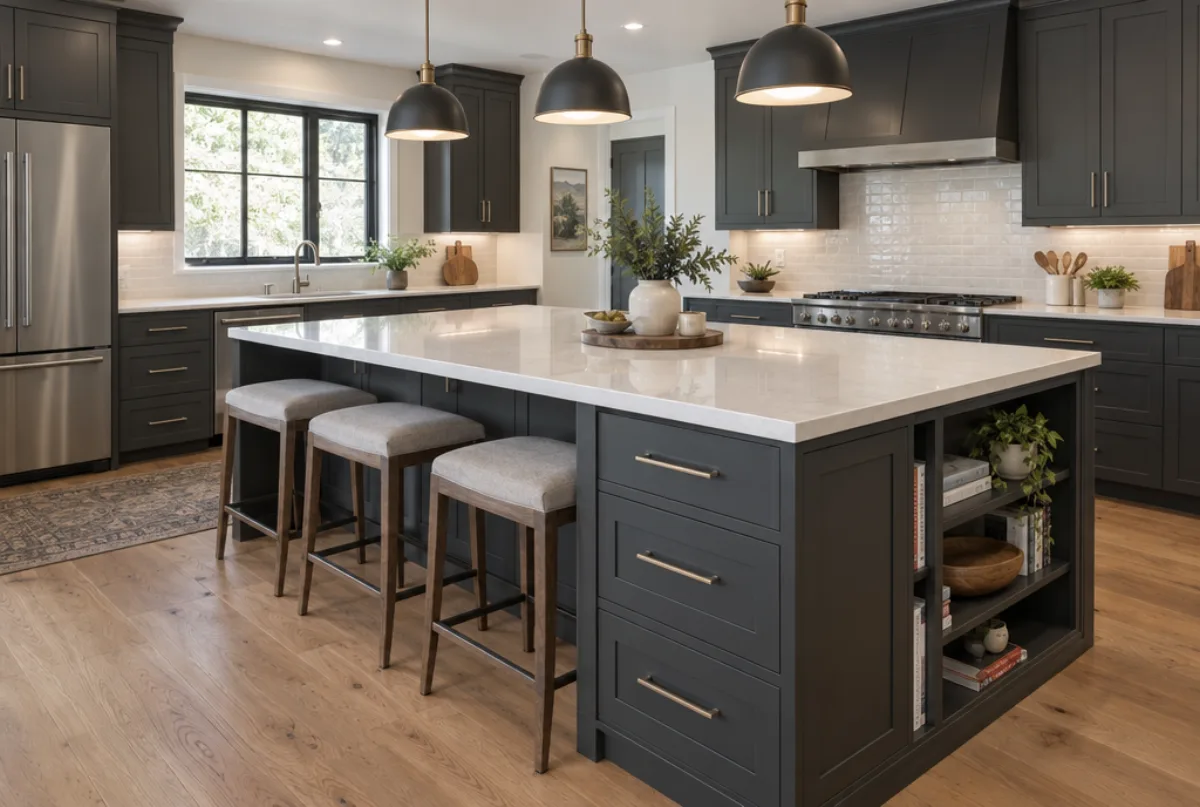
Painted finishes in a flat-panel or slim-shaker profile are the most common direction in Sandy Springs rebuild homes, matching the clean contemporary aesthetic of the new construction. Two-tone kitchens, with a painted upper cabinet and an island in a contrasting finish, are also common. The island finish is a key decision because the island is visible from the main living area and acts as a color statement in the room.
The Chattahoochee River Corridor rule
Sandy Springs administers a Chattahoochee River Corridor Certificate program that covers land-disturbing activity and impervious surface changes within 2,000 feet of the river. The certificate requirement applies to construction that adds to the impervious footprint of a lot, including building additions, new structures, paving and land grading. The program's purpose is to limit runoff into the river corridor from new development in that proximity.
Interior cabinet installation does not add to the impervious footprint of a lot. The corridor certificate requirement applies to work on the building's exterior and site, not to interior renovation. A homeowner within 2,000 feet of the Chattahoochee can replace or upgrade kitchen cabinetry without triggering the corridor review, just as they would anywhere else in Sandy Springs.
The corridor rule becomes relevant when a renovation also includes a kitchen addition that extends the building footprint toward the river side of the lot, or when a rebuild project is adding impervious surface. In those cases, the site work goes through the corridor review before a building permit is issued. The cabinetry inside the finished structure is then ordered and installed after the building permit is in place, following the same process as any other cabinet project.
Cabinet cost in a Sandy Springs kitchen
Semi-custom cabinet installation for a ranch renovation in Sandy Springs typically runs an estimated $150 to $700 per linear foot installed, depending on door style, finish, hardware and the number of specialty units. A ranch kitchen with 20 to 25 linear feet of runs works out to roughly $3,000 to $17,500 as a ballpark figure. Custom cabinetry for a rebuild home typically runs approximately $500 to $1,200 per linear foot installed.
A full custom kitchen package for a rebuild, including island cabinetry, a hood surround, a pantry column and appliance panels, can reach an estimated $20,000 to $60,000 depending on the overall scope and the selections. Refacing an original ranch kitchen with sound carcasses typically runs an estimated $4,500 to $10,500 for a standard scope. Ranch kitchens with shorter linear footage than a typical suburban kitchen may fall toward the lower end of that range.
Variables that affect the estimate are: whether the project is a renovation in place or new construction, total linear footage including island, door style, wood species versus painted MDF, plywood versus particleboard box carcasses, soft-close hardware, the number of specialty base units, and whether countertop removal or demolition of existing cabinets is in scope.
These are estimates only and subject to change. A written quote after field measurement sets the final price.
The process
From first call to installed cabinets
Four steps, and you make a decision at the end of each one before the next begins.
Call or send the form
We call back, talk through the room and what you want from it, and set a time to visit.
Measure and design
A field measure, then a layout with door style, finish and hardware you can see before you commit.
Written quote and order
An itemized quote with the lead time on it. Cabinets are ordered against the measured drawing once you sign.
Delivery and install
Boxes are checked on arrival, set level and scribed to the walls, doors adjusted, then a walk-through with you.
More of what we build



Service area
Nearby Areas We Cover
Questions
Sandy Springs Questions
I live within 2,000 feet of the Chattahoochee. Does the River Corridor certificate apply to a kitchen cabinet replacement?
No. The Chattahoochee River Corridor certificate in Sandy Springs applies to land-disturbing activity and impervious surface changes on the lot. Interior cabinet installation changes nothing on the exterior of the building and adds no impervious surface. The certificate process does not apply to interior renovation work regardless of proximity to the river.
My ranch house has a galley kitchen. Can cabinets be redesigned to work in an open floor plan?
Yes, though the design changes significantly when a wall comes down. The upper cabinets on the wall that opens up disappear, and the island or peninsula facing the living area becomes the most visible cabinet unit in the room. The measure visit happens after the wall work is complete and the new framing is in place, not before, so the dimensions for the replacement order reflect the finished open space rather than the original closed kitchen.
What is the right time to order cabinets for a Sandy Springs rebuild?
For a new construction project, the optimal time to order is after framing and rough-in are complete and before drywall is hung. At that stage the actual dimensions of the finished room are knowable from the framing, and the order can be placed with the confidence that the boxes will fit the finished space. Ordering earlier, from the architectural plans, carries a risk that the finished dimensions will differ from the drawn dimensions after field adjustments during construction.
Are two-tone cabinet finishes more expensive than a single finish?
A two-tone kitchen uses one finish on the perimeter cabinets and a different finish on the island. Both finishes are specified in the same order. The cost difference is minor for a custom project: the finish change is a factory specification at the time the order is placed. The main design consideration is that the island finish is visible from the adjacent living space and carries more visual weight than the perimeter cabinets, so the selection order typically starts with the island and works outward.
My brick ranch is being torn down and rebuilt. Do I coordinate the cabinet package with the builder?
The cabinet order is typically coordinated with the general contractor's construction schedule rather than ordered directly through the builder's supplier. Atlanta Cabinet Works measures after rough-in and coordinates delivery to match the installation window after drywall and primer are complete. The builder needs to know the cabinet scope before rough-in so that plumbing and electrical blocking are placed correctly.
What does a written quote for a Sandy Springs project cover?
A written quote covers every cabinet box, every door and drawer front, hardware, delivery, and installation labor. Island cabinetry, appliance panels, hood surrounds, tall pantry columns and specialty pull-out units are itemized individually. Crown molding, light rail and toe kick are included when they are part of the design. Countertops, plumbing, electrical, and removal of existing cabinetry are priced separately.
Talk to us about your project in Sandy Springs
Tell us about the room, in Atlanta or anywhere in the service area, and we call back to set up a visit.
Calls only, we do not receive text messages.