
Multifamily Cabinet Packages in Atlanta, GA
A developer or property manager budgeting cabinet packages for an apartment building in Atlanta needs per-unit pricing that reflects the actual unit layouts, not a single average across the building. The studio, one-bedroom, and two-bedroom plans each carry different linear footage, different box counts, and sometimes different finish tiers. Atlanta Cabinet Works builds multifamily cabinet packages from the floor plan drawings, pricing each unit type separately before the first order is placed.
- Itemized written quotes
- Measured before ordering
- Semi-custom to full custom
About our multifamily and apartment cabinet packages
Turnover work on an occupied or recently vacated building is a different scope from new construction. When the existing boxes are structurally sound, a turnover package replaces the door fronts, drawer fronts, and hardware rather than the full cabinet set, which cuts the per-unit cost and reduces the days a unit is offline. Request a per-unit bid to see both the new-construction and the turnover options with pricing side by side.
Why Atlanta Cabinet Works
How We Work
One conversation in your home, one measure, one written quote, then an install date.
Per-unit pricing for multifamily cabinets
Per-unit pricing for a multifamily cabinet package is set from the specific unit layout, not from a per-building average. A studio or small one-bedroom with roughly eight to twelve linear feet of kitchen cabinets carries a different price from a two-bedroom unit with a full kitchen-and-bath package spanning more than twenty linear feet. Quoting a building at a single blended rate leads to inaccurate budgets when the unit mix is uneven between studios and larger plans.
For planning purposes, a semi-custom kitchen package for a studio or one-bedroom unit in the Atlanta area typically runs in the range of roughly $2,000 to $5,000 per unit, supplied and installed, as a budgetary estimate. A two-bedroom unit with a full kitchen and two bathrooms typically runs roughly $4,500 to $9,000 per unit on the same basis. Packages with plywood boxes and painted MDF door fronts sit toward the upper end of each range; entry-level particleboard packages with thermofoil fronts sit toward the lower end.
Bath and laundry cabinet packages for multifamily units are typically priced as add-ons to the kitchen package. A single bathroom vanity package typically runs in the range of roughly $800 to $2,200 per bathroom, supplied and installed, depending on the vanity width and door style. All figures are estimates, subject to change, and the actual per-unit price is set in the written bid after the unit layouts are reviewed.
Standardizing unit types across a building
A multifamily building with twelve distinct unit configurations is a procurement challenge: twelve box sets, twelve finish combinations, and twelve separate reorder lines when a box arrives damaged. A building with three or four unit types is a different situation. Standardizing the cabinet schedule means the box sizes, door styles, and finishes reduce to a small number of repeatable sets, which makes ordering, delivery tracking, and reordering straightforward.
The way to reach that target is to map the unique floor plan shapes and identify which ones can share a box set. Studios and small one-bedrooms often use the same kitchen footprint even when the bedroom count differs. Two-bedroom units that vary only by bedroom size frequently carry the same kitchen layout. When two plans share a cabinet layout, they share one box set and one line on the purchase order.
Three or four distinct unit types is the practical target for a mid-size multifamily development. A building that reaches that target can reorder a single replacement box in any unit without a custom inquiry, can deliver the same turnover package to every unit of a given type at lease end, and can track cabinet costs per unit type accurately across the building's life. A multifamily bid document that calls out ANSI/KCMA A161.1 box construction gives the property owner a written standard to verify against at turnover rather than a verbal quality description.
New construction versus turnover packages
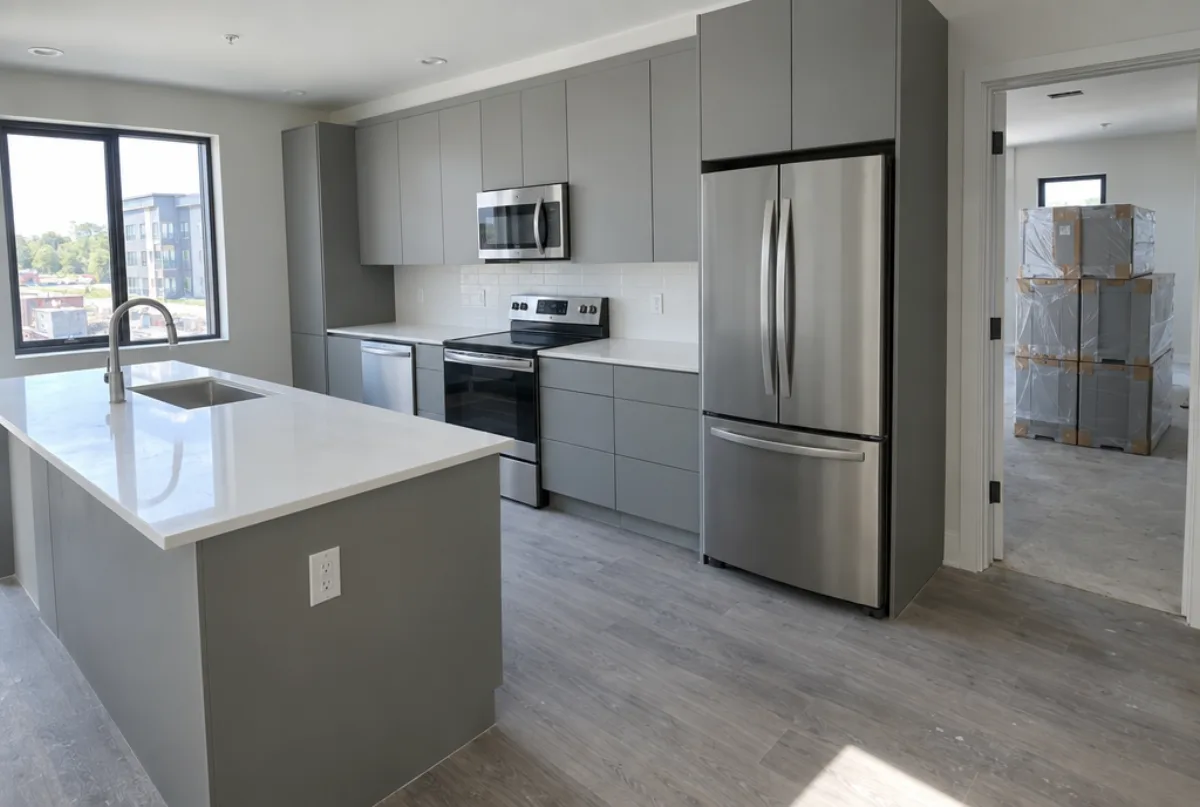
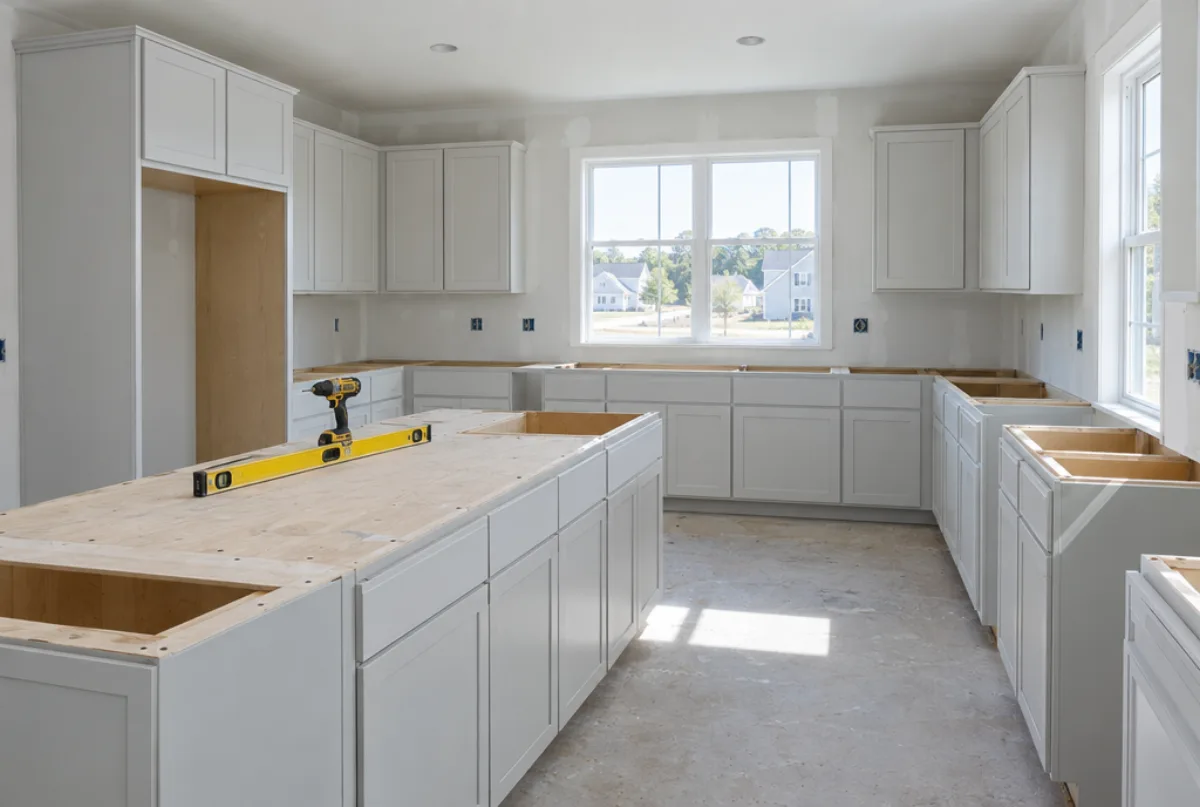
A new-construction cabinet package covers every box, every door front, every drawer front, and all the hardware for each unit, taken from the plan drawings. The box sizes are specified from the unit layout, a finish tier is selected for the building or for each floor tier, and the full package ships once the unit is past drywall and paint. Nothing carries over from an existing installation because there is nothing there yet.
A turnover package for an existing building starts with an inspection of the box frames. When the frames are structurally sound, with no swollen particleboard joints, no delaminated panels, and no water damage at the sink base, the package covers door fronts, drawer fronts, and hardware only. The box interiors stay in place. That limited scope costs a fraction of a full replacement and returns the unit to rent-ready condition faster, which is the metric that matters to a property manager counting occupied versus vacant days.
When an inspection finds boxes with water damage at the base cabinet below the sink, swollen joints that prevent doors from closing square, or cabinet frames that are out of plumb, a partial or full box replacement is the appropriate response. A pre-turnover inspection identifies which units need which scope before the order is placed, so the renovation budget is built from real conditions unit by unit rather than from an estimate that assumes every unit is the same.
Phasing deliveries floor by floor
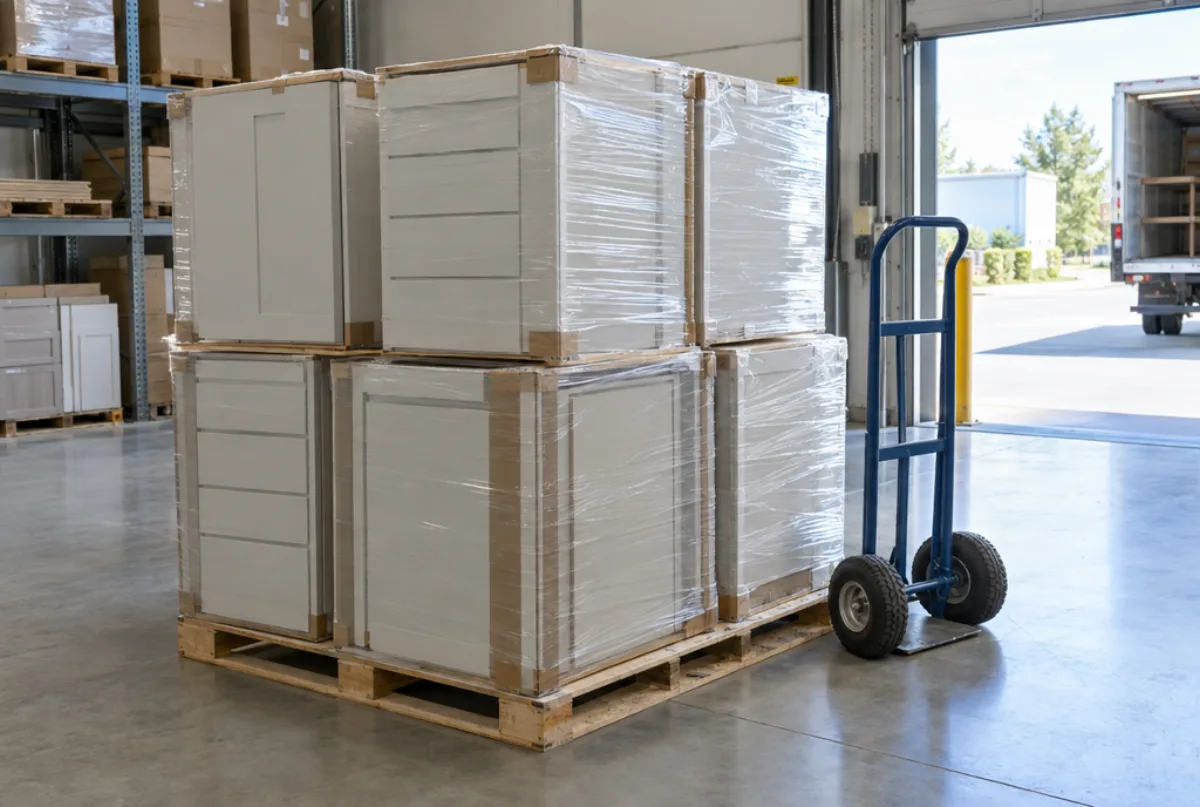
A phased delivery means staging each shipment to arrive when a specific floor of the building is ready to receive and install the cabinets. The trigger point is drywall and paint completion: once the walls are finished and the painting is done, the boxes can go directly into the units. A delivery that arrives before those trades clear the floor puts boxes in an unconditioned or dusty space, which means humidity exposure and the risk of swelling at particleboard joints before the units are even occupied.
The practical schedule works like this: the delivery for each floor is timed to arrive within one to three days of the painting trade clearing that floor. The shipment covers every unit on that floor plus a small buffer quantity for any box that arrives damaged. A replacement order for a damaged piece is placed at the same time as the main delivery so the lead time for the replacement runs concurrently with the installation schedule.
Floor-by-floor phasing also limits on-site storage. A building under construction cannot hold packages for one hundred units in the lobby or stairwells. Delivering thirty to forty units at a time, matched to the active construction floors, keeps the storage requirement manageable and prevents boxes from sitting long enough to collect construction dust or pick up moisture from the building envelope before it is closed.
The process
From first call to installed cabinets
Four steps, and you make a decision at the end of each one before the next begins.
Call or send the form
We call back, talk through the room and what you want from it, and set a time to visit.
Measure and design
A field measure, then a layout with door style, finish and hardware you can see before you commit.
Written quote and order
An itemized quote with the lead time on it. Cabinets are ordered against the measured drawing once you sign.
Delivery and install
Boxes are checked on arrival, set level and scribed to the walls, doors adjusted, then a walk-through with you.
More of What We Build



Questions
Multifamily and Apartment Cabinet Packages: Common Questions
How is per-unit pricing calculated when a building has a mix of unit sizes?
Each unit type is priced separately from its own floor plan layout. A studio, a one-bedroom, and a two-bedroom each carry a distinct box count and linear footage, so they are quoted at three different per-unit prices rather than a single average. The overall building budget is the sum of each unit type's price multiplied by its count in the building.
Do we need final construction drawings to get a per-unit quote?
Preliminary drawings with room dimensions and appliance locations are enough to generate a budget-level per-unit quote. Final pricing is confirmed once the construction documents are complete and the cabinet schedule is written from those drawings. Many developers request a preliminary quote for pro forma budgeting and then confirm the final schedule closer to groundbreaking.
Is there a minimum building size for a multifamily cabinet package?
There is no published minimum unit count. Projects range from a four-unit renovation to a larger new-construction development. Smaller buildings are served through the trade account rather than the commercial program when the per-unit volume is closer to a contractor order. Call to confirm which program fits the project size and scope.
When boxes are reused in a turnover package, what is checked first?
The inspection covers the sink base for water damage, all box joints for swelling or delamination, and the box frames for plumb and level. A frame that has shifted out of square will not hold replacement doors to the correct reveal. Any box that fails the inspection is replaced rather than reused, with the full box count confirmed before the door and hardware order is placed.
How far in advance should the first delivery floor be scheduled?
Assembled semi-custom lines ship in roughly four to eight weeks from order confirmation, so the order needs to be placed at least eight to ten weeks before the first delivery date to leave a margin for production and shipping. The phasing plan for subsequent floors is written into the order so each delivery date is confirmed at the time of the initial purchase.
What happens if a box is damaged during a phased delivery?
Damaged boxes are documented at delivery and a replacement order is placed immediately. Because the replacement order is placed concurrently with the installation of the undamaged boxes, the lead time for the replacement runs in parallel rather than adding to the schedule. The installation on the affected unit waits for the replacement; other units on the floor proceed.
Talk to us about multifamily and apartment cabinet packages
Tell us about the room, in Atlanta or anywhere in the service area, and we call back to set up a visit.
Calls only, we do not receive text messages.