
Builder Cabinet Packages in Atlanta, GA
A production or custom home builder ordering cabinets for multiple homes in the Atlanta area does not price each kitchen separately. Each house plan carries a defined box count, and that count repeats on every lot where that plan is built. Atlanta Cabinet Works prices builder cabinet packages from the plan drawings, creating a per-plan schedule that covers any number of lots without a redesign for each one.
- Itemized written quotes
- Measured before ordering
- Semi-custom to full custom
About our new construction builder cabinet packages
The per-plan approach simplifies cabinet procurement across a build schedule. One quote, one door and finish selection, and one delivery sequence handles every home on a given plan. When a homebuyer wants to upgrade the door style or finish during the selection process, an allowance package manages the change without reopening the box count or renegotiating the material price. Call or submit plan drawings to request a builder package quote.
Why Atlanta Cabinet Works
How We Work
One conversation in your home, one measure, one written quote, then an install date.
Cabinet schedules per house plan
A cabinet schedule for a house plan is a document listing every cabinet box in the home by its dimensions, type, and location, taken directly from the plan drawings. Once the schedule is written for a specific plan, it applies on every lot where that plan is built. A builder ordering twenty homes on the same floor plan places twenty orders from the same schedule, each priced identically to the previous one, with no redesign work required per lot.
The schedule covers the kitchen, all bathrooms, the primary closet, the laundry room, and any pantry or mudroom cabinetry on the plan. Each room is listed with box sizes and types derived from the drawings. The total box count becomes the basis for the per-home price.
Writing the schedule from the plan drawings rather than from a field measure eliminates variation between homes on the same plan. Cabinet boxes are manufactured in standard increments that absorb small framing variations, so a half-inch difference between the plan dimension and the framed wall does not require a revised order. The field measure that happens during the build confirms that the plan aligns with the framed walls before installation begins, catching genuine discrepancies before any box is cut or shimmed.
Buyer allowances and upgrade paths
Allowance packages for builder sales work on a tier structure: a base selection, a mid-range selection, and a premium selection, all built around the same box schedule. The door style, the finish, and the hardware change across tiers. The box dimensions stay fixed. A buyer who upgrades from the base to the mid-range tier does not trigger a new box count or a revised delivery schedule, which keeps the production process predictable for the builder.
Defining the tiers before the sales process opens prevents two common problems. First, every upgrade is a predictable, pre-priced cost increase rather than a custom negotiation with the buyer at the selection appointment. Second, the delivery schedule for the lot is unaffected when a portion of buyers choose a premium tier, because the underlying box set does not change.
Typical base selections for Atlanta production builders in the current market lean toward five-piece shaker doors in a painted finish, with standard-depth boxes and concealed hinges. Mid-range tiers typically add plywood box construction and soft-close undermount drawer slides. Premium tiers move to custom door profiles outside the standard catalog, selected wood species or paint colors outside the base palette, and specialty pull-outs such as deep pot drawers and appliance garages. All three tiers are quoted in the initial builder package agreement so the sales team can present upgrade pricing accurately during buyer selections.
Builder cabinet package pricing
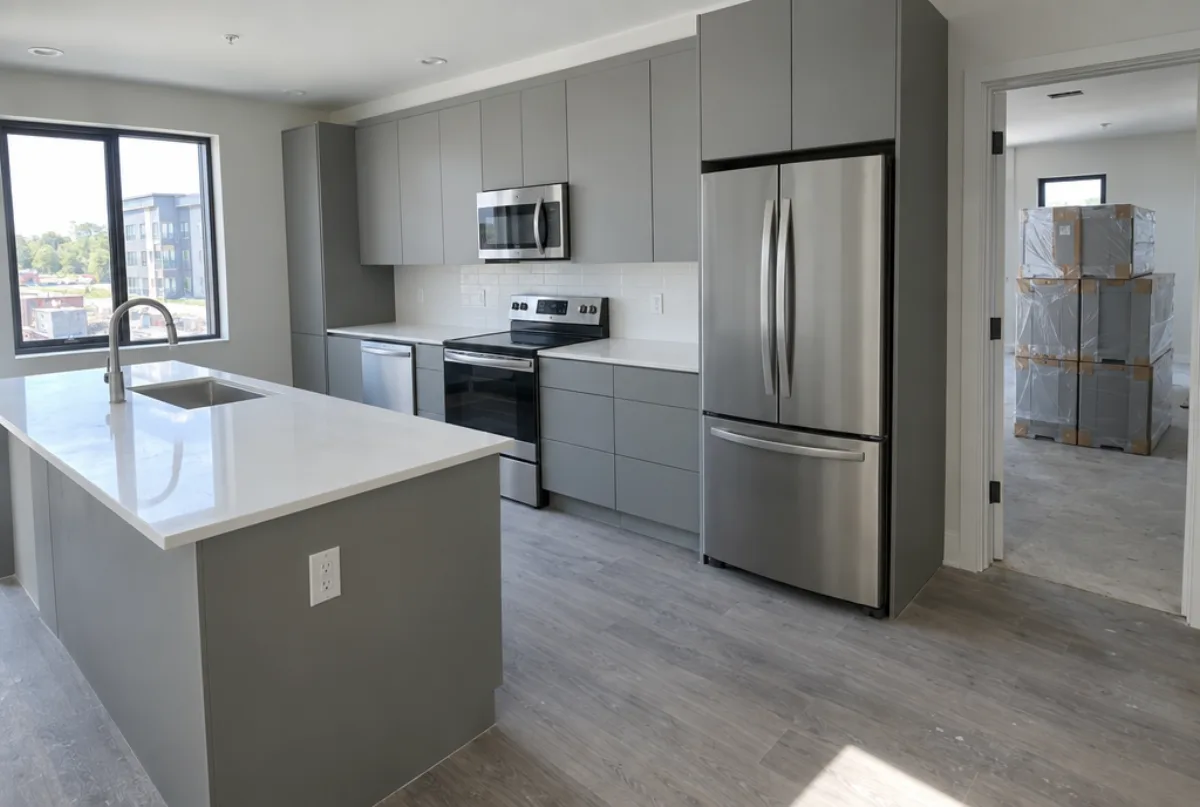
Builder cabinet packages are priced per home, not per linear foot, because the per-plan schedule covers every room in the house as a single scope. For a standard production home with a kitchen, two to three bathrooms, and a primary closet, a semi-custom base-tier package typically runs in the range of roughly $8,000 to $18,000 per home, supplied and installed, as a budget estimate. A mid-range package on the same plan with plywood boxes and soft-close hardware typically runs roughly $14,000 to $25,000 per home installed.
The factors that move the price most significantly: the total linear footage across all rooms on the plan, the door profile (slab and five-piece shaker are the most cost-efficient; raised panel adds cost; custom profiles add more), the box construction tier (plywood versus particleboard), the finish selection (painted versus stained wood), the ratio of drawer banks to door-only bases, and any specialty boxes such as tall pantries or corner solutions.
Supply-only pricing for a builder whose crew handles installation is quoted as a separate line and is lower than the supply-and-install figure. Both options are shown in the same builder package quote so the decision is straightforward. All pricing is an estimate for planning, subject to change, and the final price for any specific plan is confirmed in the written bid after the plan drawings are reviewed.
Where cabinets sit in the construction sequence
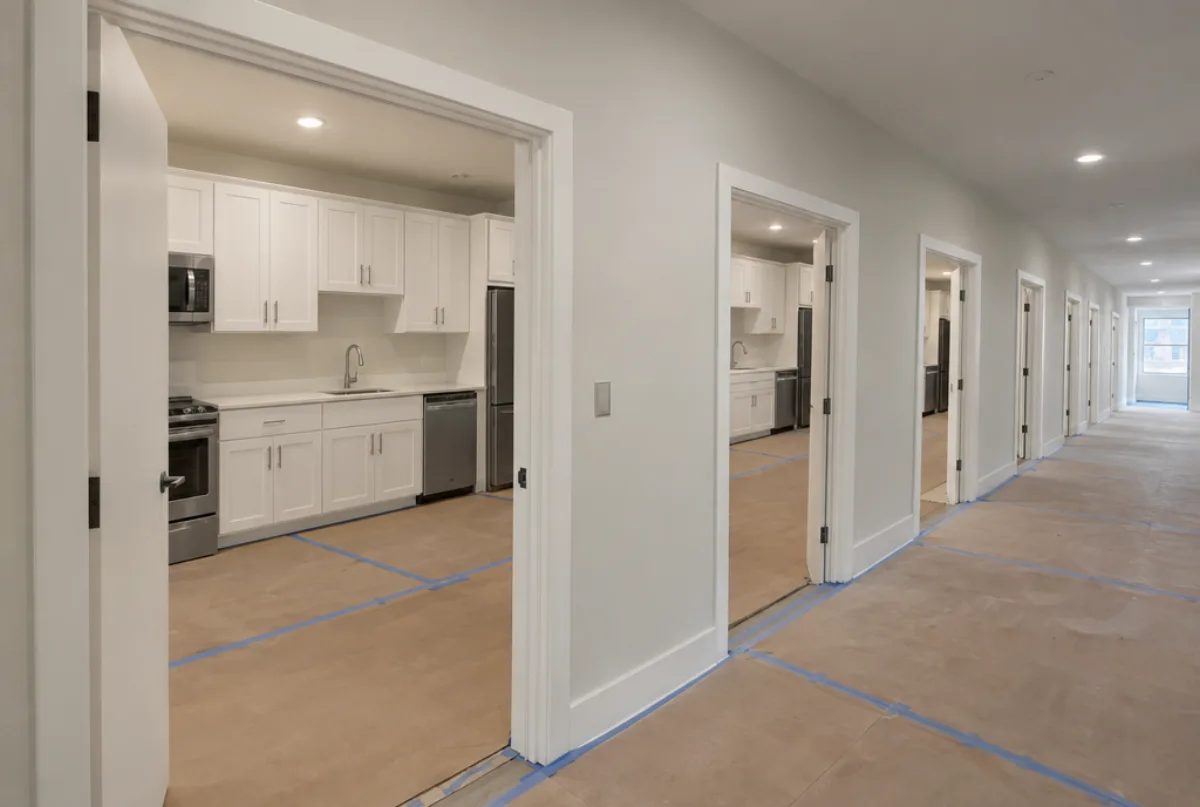
Cabinet installation happens after drywall is finished and painted and before the countertop template is taken. That position in the build calendar is fixed by the trades that depend on it: the countertop fabricator cannot take a template over cabinets that have not been set, and the painter cannot spray around boxes that are already in place. Moving cabinets out of that slot creates delays for countertop and appliance trades that compound across the schedule.
For a production builder, this means the cabinet delivery date is tied to the drywall and paint completion date on each lot, not scheduled independently of those trades. Each lot's delivery is confirmed when the drywall and paint completion date is locked, with a short buffer for the typical final touch-up day from the painting sub. Installing cabinets the morning after the final paint inspection is the target sequence on a tight build schedule.
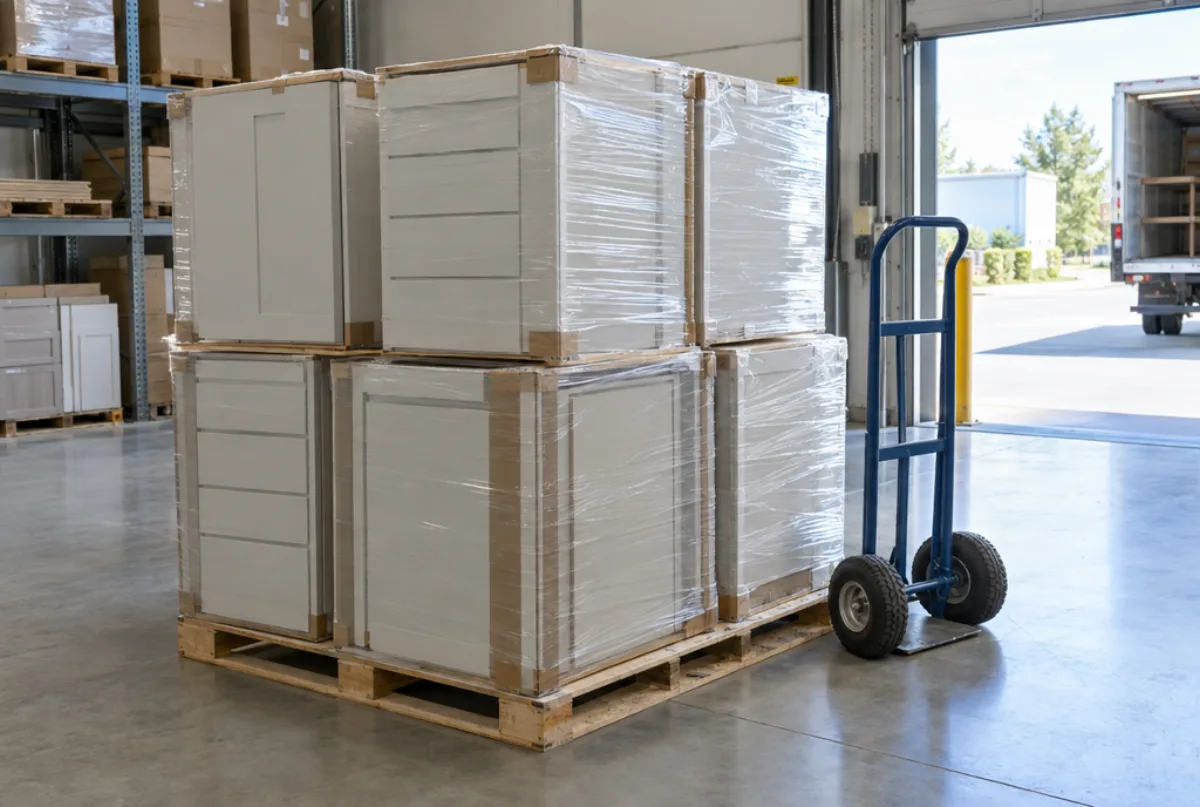
Custom home builds with longer construction timelines sometimes stage cabinet deliveries to a secure area rather than directly to the lot, which is appropriate when the staging area is heated and cooled. An open or unheated structure is not a suitable staging space for semi-custom boxes during Atlanta's summer humidity months, when ambient moisture levels are high enough to affect particleboard joints over a period of weeks.
Getting a builder package quote
A builder package quote starts with the plan drawings for each floor plan in the production line. Preliminary drawings with room dimensions are sufficient for a budget-level quote. Final pricing is confirmed after the cabinet schedule is written from the construction documents and the door and finish tiers are selected. The first quote is not the purchase order: it is the number the builder uses to set allowances and structure the homebuyer selection process.
For custom home builders with unique plans, the process is the same: submit the drawings, receive a per-home schedule and price, and confirm the door and finish selection before the order is placed. The quote covers the full scope per home across every cabinetted room as a single line-item package price, with the supply-and-install and supply-only figures both visible in the same document.
Call or submit plan drawings to begin. The commercial team reviews the drawings, writes the initial cabinet schedule, and returns a per-home price for each plan and tier combination. A site visit can be arranged for any lot that is already under construction and approaching the cabinet installation window.
The process
From first call to installed cabinets
Four steps, and you make a decision at the end of each one before the next begins.
Call or send the form
We call back, talk through the room and what you want from it, and set a time to visit.
Measure and design
A field measure, then a layout with door style, finish and hardware you can see before you commit.
Written quote and order
An itemized quote with the lead time on it. Cabinets are ordered against the measured drawing once you sign.
Delivery and install
Boxes are checked on arrival, set level and scribed to the walls, doors adjusted, then a walk-through with you.
More of What We Build



Questions
New Construction Builder Cabinet Packages: Common Questions
Can the same box schedule be used if a framed wall comes in slightly different from the drawings?
Cabinet boxes are manufactured in standard increments, typically in one-inch or three-inch steps, so small framing variations between the plan dimension and the actual framed wall are absorbed by filler strips rather than by a reorder. A field measure before installation confirms that the framed dimensions are within range of the schedule. A discrepancy larger than a few inches triggers a revised order for affected boxes.
Does Atlanta Cabinet Works install the cabinets, or supply them only?
Both options are available. Supply-and-install means the cabinet package arrives with installation included, and the post-install levelness check and hardware adjustment are part of the scope. Supply-only delivers the boxes to the lot and the builder's crew or subcontractor handles the install. Both are quoted in the builder package agreement as separate line items so the builder can choose per lot or per plan.
How are allowance upgrades tracked when buyers make different tier selections?
Each lot carries a selection sheet tied to the house plan's base box schedule. When a buyer selects a mid-range or premium door and finish tier, the selection is recorded on that lot's sheet and the upgrade cost is calculated from the pre-set tier price. Because the box set does not change, the delivery for that lot does not change. The selection data is the basis for the lot-specific purchase order.
What is the lead time on a builder cabinet package order?
Order lead times for assembled semi-custom builder packages typically run in the range of four to eight weeks from confirmed order to delivery on the lot. For a builder with multiple active lots, orders are placed in a rolling schedule aligned to each lot's projected drywall and paint completion date. A builder who places orders lot by lot rather than in advance may find that lead time conflicts with a tight build schedule.
How are countertop measurements coordinated with the cabinet installation?
Countertop templating happens after the cabinet installation is complete and the boxes are set and leveled. The countertop fabricator visits the lot to take measurements from the actual installed cabinets, not from the plan drawings, because the fabricated slab is cut to the real dimensions. The builder's schedule needs to account for the fabrication lead time between the template visit and countertop installation, which typically adds one to two weeks to the calendar.
Talk to us about new construction builder cabinet packages
Tell us about the room, in Atlanta or anywhere in the service area, and we call back to set up a visit.
Calls only, we do not receive text messages.