
Wet Bar and Butler's Pantry Cabinets in Atlanta, GA
A dedicated bar or butler's pantry is one of the few renovations that pays off every time guests arrive. Atlanta Cabinet Works designs wet bar and butler's pantry cabinets in Atlanta, GA to hold glassware, spirits and a small refrigerator in a run that integrates plumbing and appliances without a visible gap or an improvised opening.
- Itemized written quotes
- Measured before ordering
- Semi-custom to full custom
About our wet bar and butler's pantry cabinets
The critical difference between a bar that works and one that looks like an afterthought is the order of decisions. Appliance dimensions, plumbing rough-in location and ventilation clearances are determined before cabinetry is designed, so the boxes are built around the equipment rather than the equipment being squeezed into standard openings after the fact.
Why Atlanta Cabinet Works
How We Work
One conversation in your home, one measure, one written quote, then an install date.
Wet Bar or Butler's Pantry: Which Room Does the Job
A wet bar and a butler's pantry serve related but distinct purposes. A wet bar is designed primarily for drink service: it holds glasses, spirits, mixers and a small refrigerator or ice maker, and it may sit in a great room, a finished basement or a dedicated entertaining space away from the kitchen. The cabinet run is typically 6 to 12 linear feet and centers on the bar sink and the undercounter refrigerator.
A butler's pantry sits between the kitchen and the dining room and serves as a staging and landing zone. It handles the work that would otherwise crowd the main kitchen during a dinner party: plating, decanting, storing serving pieces and holding a second refrigerator. During a large gathering it keeps the kitchen clear of guest traffic while the host moves between the two rooms. Because it sits in a corridor, the layout typically runs as a single wall of uppers and bases rather than a U-shape.
Some projects combine the two functions: a butler's pantry with a sink and undercounter refrigeration that can also serve drinks. Whether the room fits that combination depends on the plumbing rough-in location and the available wall length on either side of the doorway.
Fitting Appliances and Plumbing into the Run
Every undercounter refrigerator, ice maker and wine cooler has a published specification sheet with the exact cutout opening required and the ventilation clearance needed at the rear and sides. A standard base cabinet opening does not automatically match any of those specs. The correct approach is to size the cabinet box from the appliance specification, not the other way around. Most undercounter refrigerators require a minimum of one-half inch clearance on each side within the opening for heat dissipation.
A wet bar sink connects to a cold water supply line and a 1.5-inch drain. The typical bar sink is a small single-bowl undermount, roughly 15 by 15 inches, which sits in the countertop above a base cabinet that contains the plumbing. The plumbing rough-in location is the fixed point the cabinet layout must respect; moving it requires opening the wall and adds to the project cost.
Upper cabinet placement in a bar or butler's pantry is constrained by what sits on the wall. A range hood flue, a window or a pass-through opening each limits where an upper can be placed. Documenting every wall obstruction during the design phase is what prevents a run that is otherwise well-planned from arriving at installation with a gap where an upper cabinet was expected.
Cost of Bar and Butler's Pantry Cabinetry
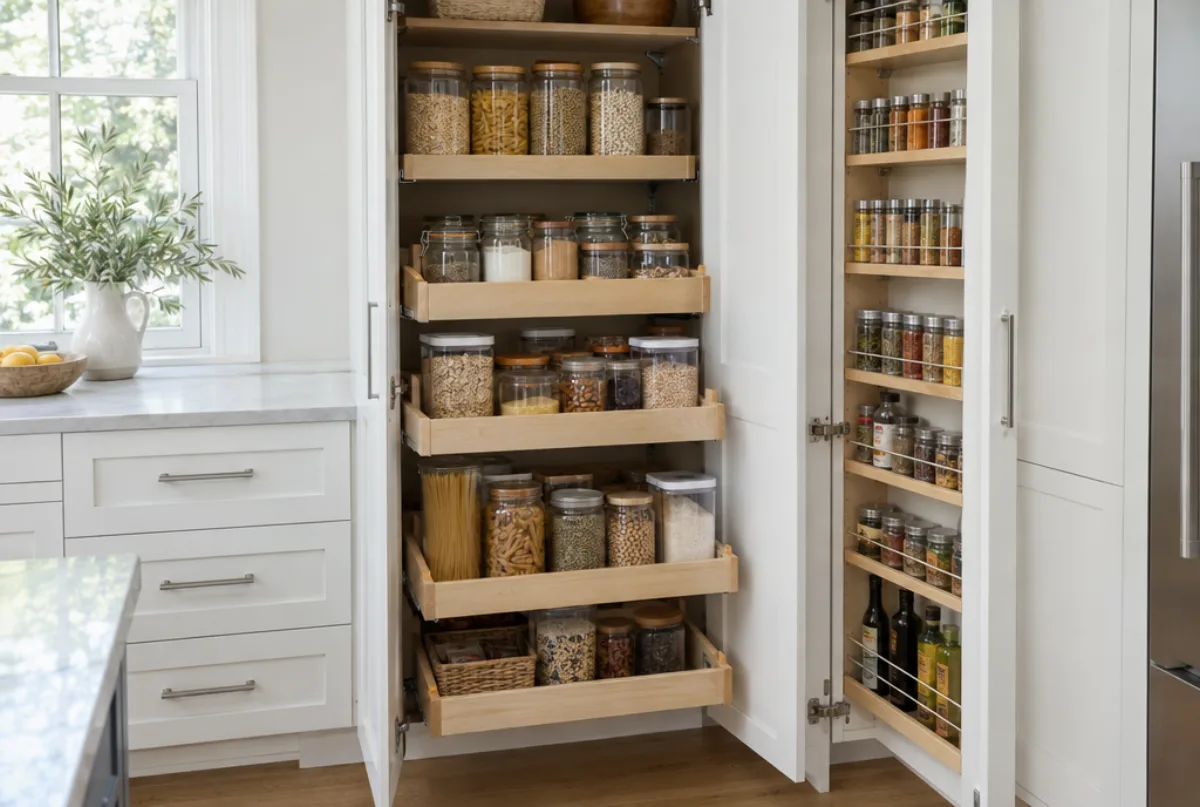
Bar and butler's pantry cabinetry is priced the same way as kitchen cabinetry: per linear foot installed, with the grade of the boxes, door style and finish as the primary cost variables. Semi-custom runs in Atlanta typically land at an estimated $150 to $700 per linear foot installed. A custom bar run with painted maple boxes, glass upper doors and a countertop with an undermount sink typically runs roughly $500 to $1,200 per linear foot, or an estimated $6,000 to $18,000 for a full 10- to 15-foot run with appliance cutouts.
What moves the price on a bar or pantry project: the number of glass-door uppers versus solid panels, whether the countertop requires a custom cutout for the sink or a refrigerator flush to the face frame, the addition of an ice maker or wine cooler opening, in-cabinet lighting wiring and any plumbing work tied to the sink rough-in. A run that has already been roughed in for plumbing costs less than one that requires a new supply line.
These are estimates, subject to change, and the final price is set in the written quote after the space is measured and the appliance specifications are confirmed.
Details That Make It Read as a Bar
The difference between a bar that reads as a designed room and a plain run of base cabinets with a sink comes down to a few specific choices. Glass upper door panels are the most visible one: they put the glassware on display and signal that the space was planned for entertaining rather than assembled from leftover kitchen components. In-cabinet LED lighting behind the glass adds depth and makes the display functional after dark.
A countertop material that differs from the main kitchen makes the separation intentional rather than an afterthought. Honed marble, leathered quartzite and butcher block each read differently from the polished quartz surface used in most Atlanta kitchens, and the contrast gives the butler's pantry its own identity. The countertop choice is made alongside the cabinet finish, not as a separate step.
Small choices in the cabinet design carry real weight: a floating shelf section for frequently used bottles, a pull-out spirits tray in the lower run, diagonal wine rack inserts in the base and a discreet toe-kick section sized for a waste bin all come out of a design conversation about how the space will actually be used on ordinary evenings rather than only on the nights guests arrive.

The process
From first call to installed cabinets
Four steps, and you make a decision at the end of each one before the next begins.
Call or send the form
We call back, talk through the room and what you want from it, and set a time to visit.
Measure and design
A field measure, then a layout with door style, finish and hardware you can see before you commit.
Written quote and order
An itemized quote with the lead time on it. Cabinets are ordered against the measured drawing once you sign.
Delivery and install
Boxes are checked on arrival, set level and scribed to the walls, doors adjusted, then a walk-through with you.
More of What We Build


Questions
Wet Bar and Butler's Pantry Cabinets: Common Questions
Does the wet bar plumbing have to go where the rough-in already is?
Moving a rough-in is possible but it opens the wall and adds to the project cost. Most projects work around the existing rough-in location when laying out the cabinet run. Whether relocation is included or excluded is specified in the written quote.
How long does it take to build and install a wet bar?
Semi-custom bar cabinetry typically takes four to eight weeks from an approved layout to installation. Custom runs with glass uppers and specialty countertops typically run eight to twelve weeks. The countertop material lead time is often the long pole, and it is confirmed before the quote is signed.
What is the difference between painted and stained finish for bar cabinetry?
Painted finishes resist moisture from condensation and spills better when properly sealed, and minor scuffs are easier to touch up on a painted surface than on stained wood. Stained wood shows grain and is a warmer choice. Both are practical; the decision is made alongside the countertop material selection.
Can the design include a built-in wine storage section?
Yes. Diagonal wine rack inserts fit within a base cabinet or a dedicated tall wine cabinet and hold bottles horizontally. The number of bottles the space will hold is determined during the design phase and built into the cabinet layout from the beginning rather than squeezed in after the other sections are set.
Does the countertop need to match the kitchen?
Not necessarily. A contrasting countertop material in the butler's pantry or bar is a deliberate design choice that gives the secondary space its own character. The cabinet material and countertop selection are reviewed together during the design consultation so the two surfaces read as an intentional pairing rather than a mismatch.
Can a butler's pantry be added to an existing kitchen layout?
A butler's pantry typically requires a corridor or alcove between the kitchen and the dining room. If that space exists it can be fitted with cabinetry in one project. If the space does not currently exist, it requires carpentry work beyond the cabinet scope, which is specified and priced separately in the written quote.
Talk to us about wet bar and butler's pantry cabinets
Tell us about the room, in Atlanta or anywhere in the service area, and we call back to set up a visit.
Calls only, we do not receive text messages.