
Commercial Cabinets in Atlanta, GA
When a builder, developer, or property manager needs cabinets for an entire project in Atlanta, the order structure is different from a single kitchen remodel. Quantities change how pricing is built, how boxes are specified, and how deliveries are timed. Atlanta Cabinet Works works with commercial buyers on schedule-based packages, where each unit type is priced from a box set and a door finish rather than from a single sample kitchen.
- Itemized written quotes
- Measured before ordering
- Semi-custom to full custom
About our commercial cabinets
Three project types make up most commercial cabinet work in the Atlanta metro: apartment and condo buildings where a set of unit layouts repeats across many floors, new-home subdivisions where a floor plan repeats across many lots, and contractor sourcing where a remodeler needs assembled semi-custom lines at trade pricing. Each type is priced and delivered differently, and each has its own page in this section. Submit project plans to open a bid conversation.
Why Atlanta Cabinet Works
How We Work
One conversation in your home, one measure, one written quote, then an install date.
Who buys cabinets by the project
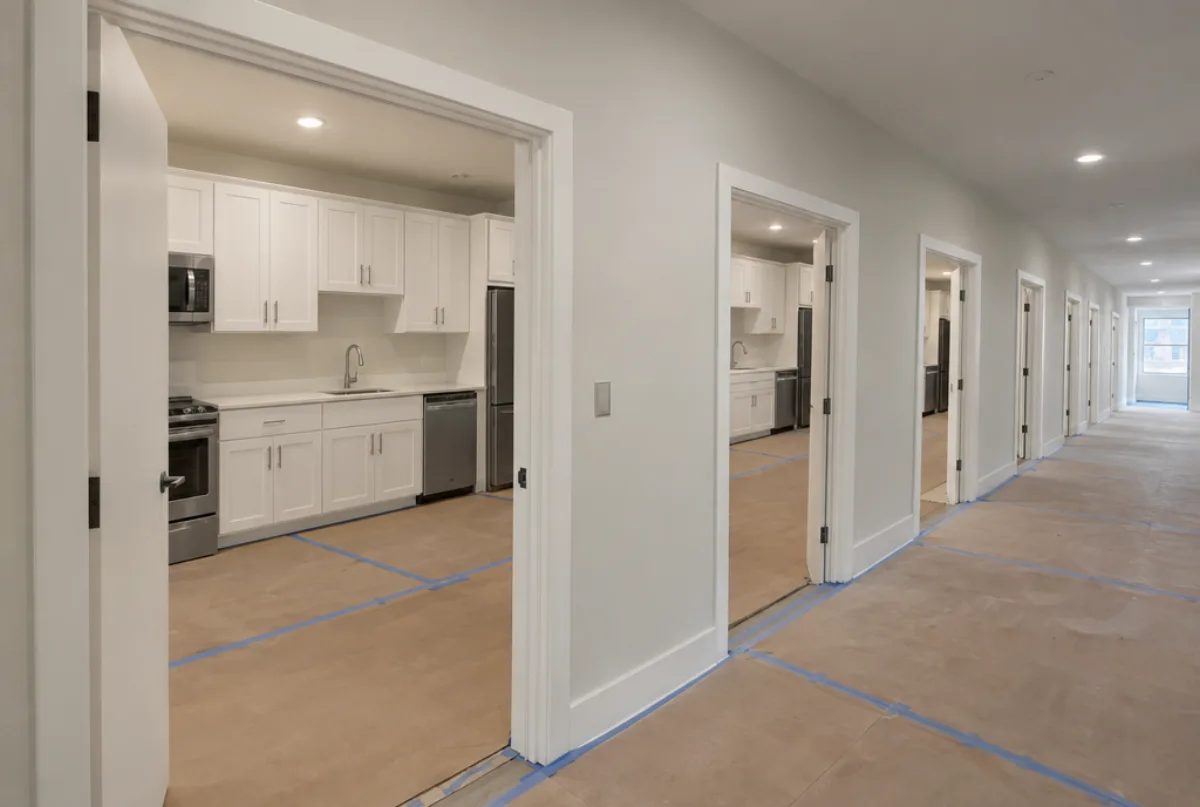
Multifamily developers and property managers source cabinets by the building. A forty-unit apartment development with studios, one-bedrooms, and two-bedrooms is not forty separate kitchens: it is three unit types, each with its own box schedule, and a quantity on each box. The repeat structure is what makes a commercial package more efficient than dozens of individual quotes. The developer brings unit layouts; the package is priced from those plans without a measure visit to every unit.
Production builders and custom home builders source cabinets by the floor plan. A builder with five active lots on the same plan needs five identical cabinet packages. The box count is set once from the plan drawings, a door style and finish are selected, and every lot is quoted at that package price. When a homebuyer wants to upgrade the door or finish, an allowance tier handles the change without rewriting the box schedule or re-quoting the project.
General contractors and remodelers source cabinets for client jobs at trade pricing. Their priorities differ from the developer's: they need assembled lines that are ready to install, an order that has been checked against the drawing before it ships, and a clear separation between supply-only pricing and installed pricing so they can decide which scope to retain. The wholesale page in this section covers how that trade relationship works.
How schedule-based pricing works
A cabinet schedule is a document listing every box in a project by dimensions, type, door style, and finish, organized by unit type or by house plan. Once the unit layout is confirmed from floor plan drawings, a box count is generated and a per-unit or per-plan price is set. The schedule is the foundation of the bid: it is the document that gets checked, revised, and signed before any order is placed.
For multifamily projects, a semi-custom kitchen package for a one-bedroom unit typically falls in the range of roughly $2,000 to $5,500 per unit, supplied and installed, as a budgetary estimate. Larger two-bedroom and three-bedroom units with more total linear footage typically run roughly $3,500 to $8,500 per unit on the same basis. The range moves with the finish tier, the door style, and the linear footage of each specific layout.
For builder packages on single-family homes, a full semi-custom package covering the kitchen, bathrooms, and master closet typically runs from roughly $10,000 to $25,000 per home installed, depending on the plan's total box count and finish selection. Projects where the builder's own crew handles installation are quoted at supply-only pricing, which is lower. All figures are estimates, subject to change, and the final price is set in the written bid after plan review.
Specifications and box standards for bids
Boxes built to the ANSI/KCMA A161.1 standard appear as the specification floor in most multifamily and builder cabinet bids in the Atlanta area. KCMA certification means the box construction has been tested to published load, cycle, and finish durability criteria. A developer or GC who names KCMA in the specification has a written standard to reference in the bid documents rather than relying on a verbal quality claim, which matters at inspection and closeout.
Above the KCMA floor, the most common commercial upgrade is from particleboard to all-plywood box construction. Particleboard is dimensionally stable in a conditioned building but swells at the joints when it is stored in an unconditioned space before installation. Georgia's humidity levels make particleboard vulnerable during any extended delay between delivery and install. Commercial deliveries are staged by floor or by lot so boxes reach a conditioned space within days of installation, not weeks before the floor is ready.
Door style choices for commercial packages typically lean toward slab and five-piece shaker, because both are easy to replace during turnover cycles and are available in a wide range of painted MDF or thermofoil finishes that stay uniform across a large run. Stained wood finishes are specified on higher-tier multifamily or builder packages where the rental or sale price justifies the additional material cost and lead time.
Requesting a project bid
A commercial bid starts with floor plans or unit layout drawings showing the kitchen dimensions, appliance locations, and opening sizes. For a subdivision project, the builder's plan package with room dimensions is sufficient to write a cabinet schedule. For a renovation project, a field measure is scheduled before the schedule is drafted. Plans do not need to be final construction drawings: preliminary layouts are adequate for a budget-level quote.
The bid document covers the box schedule per unit type or per floor plan, the door and finish selection, the delivery phasing plan, and whether the scope is supply-only or supply-and-install. It is written so it can be attached to a subcontract, included in a draw schedule, or submitted with a lender's construction budget package.
Call or submit unit counts, project address, and the planned first delivery window to request an initial conversation with the commercial team. The process after that is a plan review call or a site walk, depending on the project stage and location.
The process
From first call to installed cabinets
Four steps, and you make a decision at the end of each one before the next begins.
Call or send the form
We call back, talk through the room and what you want from it, and set a time to visit.
Measure and design
A field measure, then a layout with door style, finish and hardware you can see before you commit.
Written quote and order
An itemized quote with the lead time on it. Cabinets are ordered against the measured drawing once you sign.
Delivery and install
Boxes are checked on arrival, set level and scribed to the walls, doors adjusted, then a walk-through with you.

More of What We Build



Questions
Commercial Cabinets: Common Questions
What information does a commercial cabinet bid require?
Floor plans or unit layout drawings showing kitchen dimensions and appliance locations are enough to start. For new construction, the plan package covers it. For a renovation project, a measure visit is scheduled. The bid is written from the plan drawings, not from a single sample cabinet or a per-square-foot estimate.
What is the KCMA standard and why does it appear in commercial specifications?
KCMA certification means the cabinet construction has been tested to the ANSI/KCMA A161.1 standard, which covers load bearing capacity, door and drawer cycle counts, and finish resistance. A developer or GC who names KCMA in the bid specification has a published, auditable standard to reference rather than relying on subjective quality language.
Does the service area cover projects outside Atlanta city limits?
The commercial service area covers metro Atlanta, including Alpharetta, Johns Creek, Milton, Sandy Springs, Roswell, Dunwoody, and parts of Gwinnett County. Projects in outlying areas are reviewed on a per-project basis depending on size and delivery logistics. Call to confirm coverage for a specific project address before committing to a bid request.
Can a multifamily building use different finish tiers on different floors?
Yes. A building with different rental tier floors is a common case. The cabinet schedule handles each tier separately, so the base floor plan carries one door style and finish while upper or premium floors carry a different selection. The box dimensions stay consistent across tiers, which keeps the delivery and storage planning straightforward.
What is the typical lead time from a signed bid to the first delivery?
Assembled semi-custom lines typically ship within roughly four to eight weeks of order confirmation. For multifamily projects with a first-delivery date already set, the planning conversation starts from that date and works backward to confirm whether the lead time and order placement timeline align. Changes to door or finish selection after order confirmation can extend lead time.
Talk to us about commercial cabinets
Tell us about the room, in Atlanta or anywhere in the service area, and we call back to set up a visit.
Calls only, we do not receive text messages.