
Milton · Johns Creek · Alpharetta · Roswell
Cabinets in Decatur, GA
A cabinet project inside a Decatur Craftsman bungalow does not require a Certificate of Appropriateness from the city's Historic Preservation Commission. The city's five historic districts govern exterior alterations to the building and the visible character of the streetscape; they do not extend to what happens inside the walls. Atlanta Cabinet Works replaces cabinets in Decatur without any historic review for the cabinetry work itself.
- Itemized written quotes
- Measured before ordering
- Semi-custom to full custom
Cabinet work in Decatur
Decatur's housing backbone is largely 1920s Craftsman bungalows with small original kitchens: galley runs, modest box counts and ceilings lower than those in later suburban construction. Whether the project is replacing the original layout with a modern working kitchen or adding function to a layout that still works, the measure visit records the exact dimensions, the soffit and plumbing stack, and the ceiling height before any package is sized. Call or reach out to schedule a visit.
Why Atlanta Cabinet Works
How We Work
One conversation in your home, one measure, one written quote, then an install date.
What Decatur's Districts Review and What They Don't
Decatur's five historic districts, including the largest in Oakhurst, were established to preserve the character of the streetscape and the exterior character of contributing structures. The Historic Preservation Commission reviews applications for Certificates of Appropriateness when an owner wants to alter the exterior of a building: a new addition, a porch modification, a change to the roofline, or replacing original windows with a different style. That review covers what is visible from the street.
Interior work is outside the HPC's scope. Replacing the cabinets in a Craftsman bungalow kitchen involves no change to the exterior character of the structure; it is not an alteration that a Certificate of Appropriateness governs. A building permit is still required for the scope of the work, but that is a standard mechanical or residential permit, not a historic review. This distinction matters because it affects the timeline: a COA process adds weeks; a standard permit does not. Cabinets can be ordered once the permit is issued, not after a separate historical review.
Storage in a Craftsman Bungalow Kitchen
Craftsman bungalow kitchens were built for function in a small footprint: typically eight to twelve linear feet, a single sink position, and a pantry that was often a separate small room rather than a cabinet stack. The pantry closet is distinct from the kitchen cabinet run and is often not touched in a cabinet project that focuses on the cooking wall.
For a bungalow kitchen, the most useful cabinet changes are in the base run: replacing fixed shelves with pull-out organizers, swapping frameless drawer banks in for door-only lower cabinets, and sizing boxes to reach closer to the ceiling than the original uppers did. DeKalb County bungalows from the 1920s often have a 8-foot ceiling in the kitchen, which allows standard upper cabinet heights plus a trim fill or short cabinet above, gaining several cubic feet of storage the original layout left unused. The measure visit records all of these dimensions before any package is drawn.
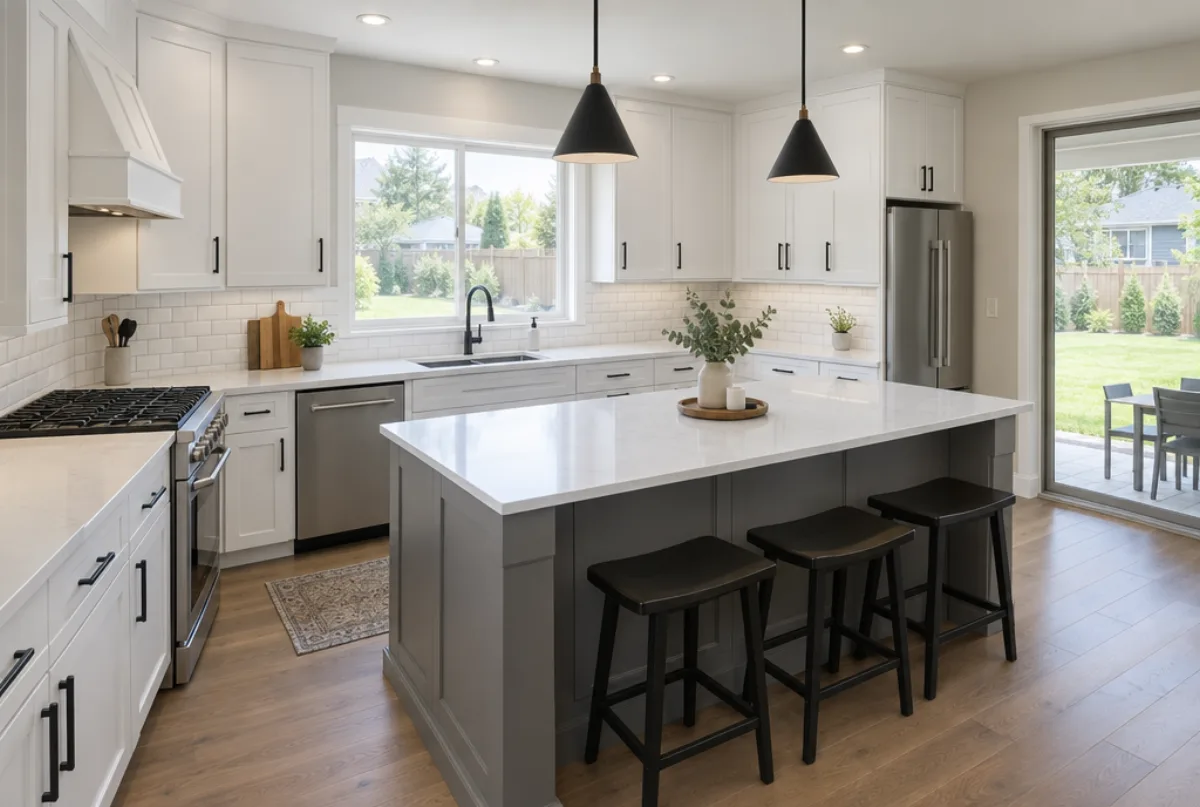
New-Construction Kitchens in the Oakhurst Corridor
Oakhurst has a well-documented teardown pattern: of roughly 1,200 small properties in the neighborhood, around 155 original structures had been replaced by new construction as of a 2012 count. The new builds are typically larger than the originals in every dimension, including the kitchen, and they are built from architectural drawings that specify the cabinet layout from the permit stage.
A new build in Oakhurst or the broader Decatur teardown corridor is a spec-package project: the cabinet count and layout come from the drawings, the order goes in at permit, and delivery is timed to land after drywall and before countertop template. The historic district designation covers the exterior character of new construction in contributing areas but does not specify the kitchen layout or cabinet style, so design choices are the owner's to make.
Cabinet Cost in Decatur
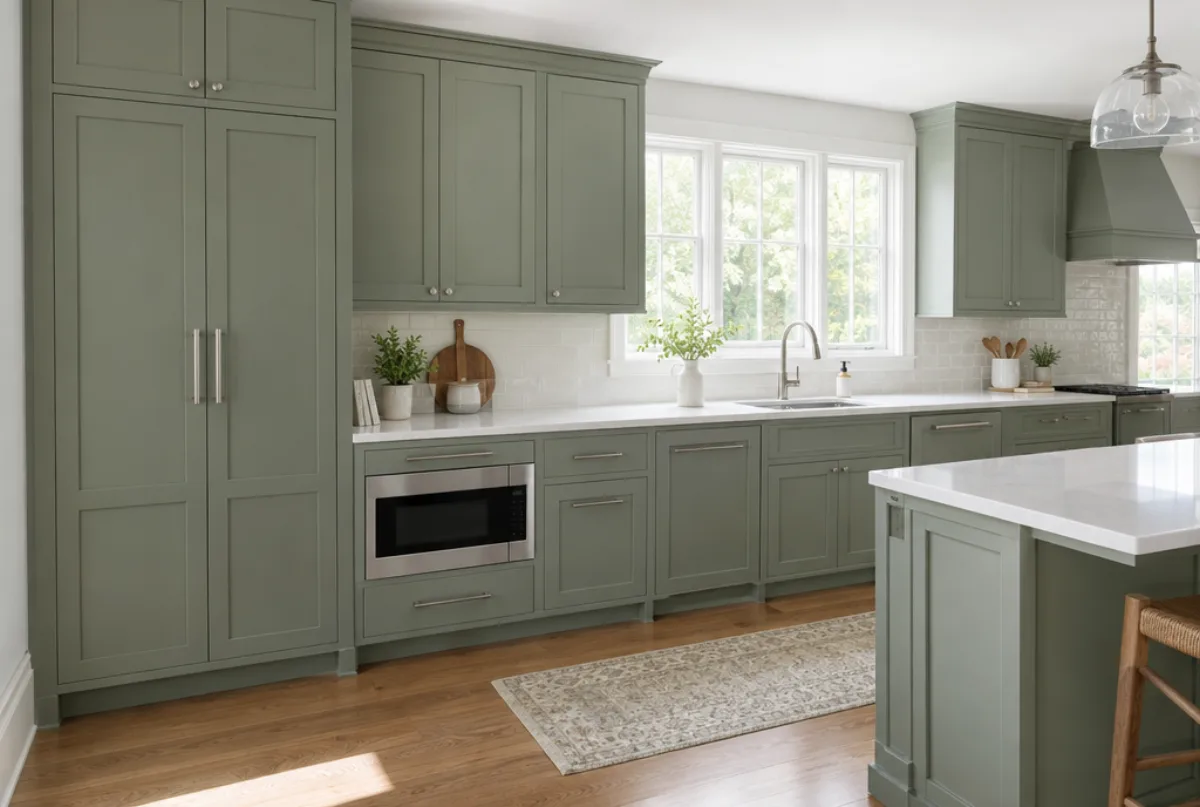
Cabinet cost in a Decatur bungalow kitchen runs on the same grade-ladder as any project. The small kitchen footprint often means a lower total even at the higher per-linear-foot grades, because there are simply fewer linear feet in the run.
- Refacing: replacing doors, drawer fronts and face veneer while keeping the existing box structure, typically runs roughly $4,500 to $10,500. It is on the table only when the existing box structure is sound and the layout still works for the homeowner.
- Semi-custom assembled cabinetry in Decatur typically costs $150 to $700 per linear foot installed. That range covers the full span from painted slab doors to full-overlay raised-panel with plywood boxes and soft-close hardware on the high end.
- Full custom cabinetry, built to a non-standard drawing, typically runs $500 to $1,200 per linear foot, and a complete custom kitchen typically falls in the roughly $10,000 to $60,000 range depending on the size, material choices and specialty units.
Bungalow kitchens at eight to ten linear feet can land well below the full-custom floor; larger reworked kitchens that borrow space from a pantry closet add to the footage. These are estimates for the Decatur area, subject to change, and the written quote after the field measure sets the final price.
The process
From first call to installed cabinets
Four steps, and you make a decision at the end of each one before the next begins.
Call or send the form
We call back, talk through the room and what you want from it, and set a time to visit.
Measure and design
A field measure, then a layout with door style, finish and hardware you can see before you commit.
Written quote and order
An itemized quote with the lead time on it. Cabinets are ordered against the measured drawing once you sign.
Delivery and install
Boxes are checked on arrival, set level and scribed to the walls, doors adjusted, then a walk-through with you.
More of what we build



Service area
Nearby Areas We Cover
Questions
Decatur Questions
Does a Decatur historic district kitchen project require any city permit at all?
Yes, a building permit is required for the mechanical and structural scope of the work, such as electrical or plumbing changes. What a historic district kitchen project does not require is a Certificate of Appropriateness from the Historic Preservation Commission, because the work is inside the structure and does not alter the exterior character of the building.
What makes a Craftsman bungalow kitchen different to measure and plan than a later suburban kitchen?
Ceiling heights are often lower: eight feet is common, versus the nine or ten feet found in 1980s to 1990s suburban construction. Original cabinet boxes may be site-built rather than factory-made, with non-standard depths or widths. Plumbing stacks are often in fixed positions that are costly to move. The measure visit accounts for all of these conditions before any package is drawn.
Is refacing the right option for a 1920s Decatur kitchen?
It depends on the condition of the existing boxes. Site-built original boxes from the 1920s sometimes have uneven depths, non-square frames and faces that do not accept a standard refacing veneer cleanly. If the boxes are sound and the layout still works, refacing is a cost-efficient path. If they are uneven or damaged at the sink base, full replacement avoids the risk of veneering over a failing structure.
My Oakhurst new build kitchen is specced at eighteen linear feet. What does that scope look like?
Eighteen linear feet at the upper-grade semi-custom level covers a full kitchen: perimeter cabinets on two or three walls, an island with base cabinets on both sides and an overhang for seating, tall pantry units, and a range hood surround. The measure visit against the architectural drawings confirms the exact box count and any specialty units before the quote is written.
What does a Decatur cabinet quote include?
The written quote lists every box by type, width, height and depth, the door style and finish, hardware, any specialty units, delivery to the job site and installation labor. It does not include countertop supply or install, which is quoted separately after the cabinets are set. Changes to the scope after the quote is signed are priced as separate line items.
How long does a Decatur kitchen project take from measure visit to finished install?
A straight replacement using a semi-custom assembled line typically runs roughly four to eight weeks from the measure visit to install. A project that requires moving the plumbing stack or opening a wall adds engineering and permit time before the cabinet order can be placed, extending the total timeline by several weeks depending on the permit queue.
Talk to us about your project in Decatur
Tell us about the room, in Atlanta or anywhere in the service area, and we call back to set up a visit.
Calls only, we do not receive text messages.