
Pantry Cabinets in Atlanta, GA
A kitchen that runs short on storage sends food, appliances and pantry staples to counters, extra shelves and wherever space can be found. Atlanta Cabinet Works installs pantry cabinets in Atlanta, GA that turn an underused wall or an open corner into floor-to-ceiling storage without moving any walls. Tall pantry units, pull-out organizers and walk-in pantry shelving each solve a different version of the same problem.
- Itemized written quotes
- Measured before ordering
- Semi-custom to full custom
About our pantry cabinets and pull-out organizers
The right solution depends on the kitchen's layout and what kind of storage is actually missing. A kitchen with adequate base storage but no tall unit has a different problem from one with a walk-in pantry room full of fixed shelves that lose items at the back. Identifying which problem to solve is the first step before deciding on the cabinet configuration.
Why Atlanta Cabinet Works
How We Work
One conversation in your home, one measure, one written quote, then an install date.
Tall Pantry Cabinets for Floor-to-Ceiling Storage
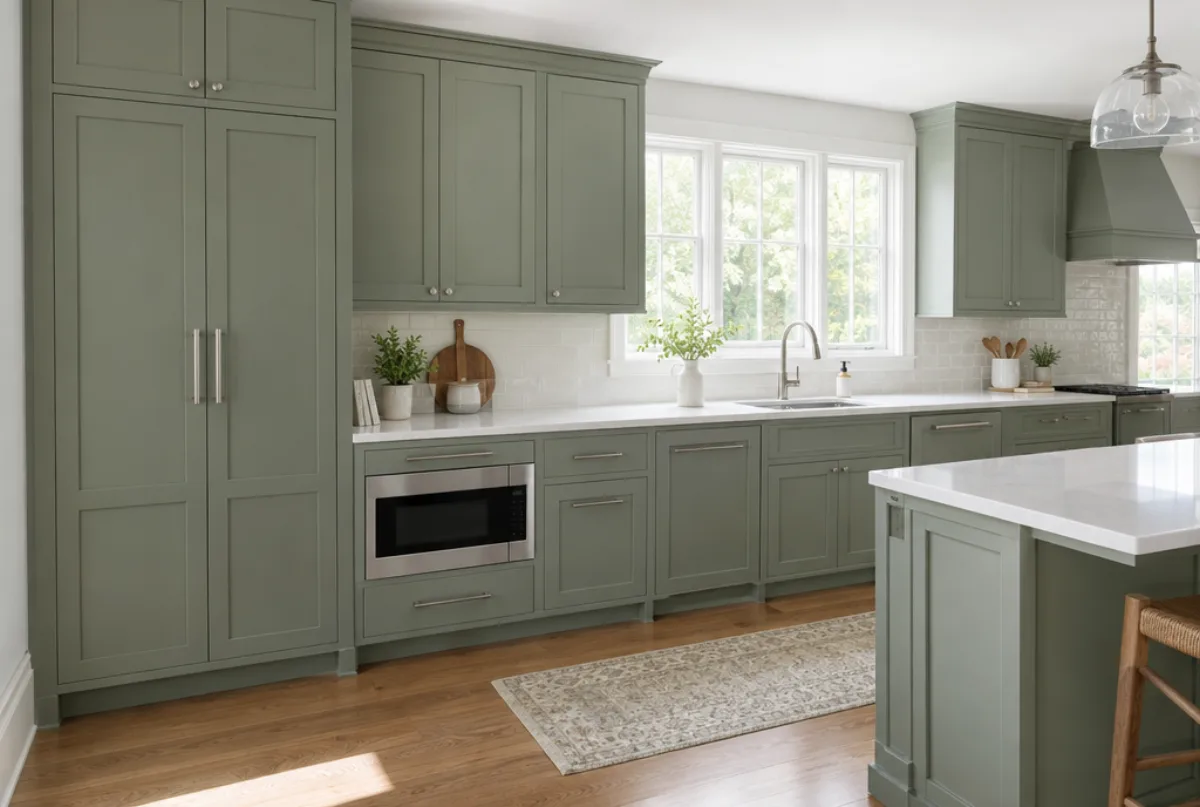
A tall pantry cabinet converts one floor footprint into a storage column running from the floor to the ceiling line, typically 84 to 96 inches tall. The most common widths are 18, 24, 30 and 36 inches; the depth matches the adjacent base cabinets at 24 inches, so the run reads as a continuous wall rather than a box stuck in the corner. A standard 84-inch unit holds roughly the same pantry stock as three to four shelves of base storage in a fraction of the floor space.
The interior of a tall pantry cabinet can be configured several ways: fixed shelves at standard spacing, adjustable shelves for flexible height, pull-out trays on full-extension slides for back-of-cabinet access, or a mix of both. A door-mounted rack on the inside face of the door adds a row of narrow shelving for spices, oils and small jars that would otherwise take shelf space. The door rack is part of the cabinet order and is installed at the same time as the boxes.
A pantry cabinet installed to the ceiling with a filler panel above it uses every available inch of height and keeps dust from collecting on top. The filler panel is cut to the distance between the cabinet top and the finished ceiling, which varies by a few inches in older Atlanta homes where ceilings may not be perfectly level.
Roll-Outs and Pull-Outs Inside Existing Boxes
Deep base cabinets are one of the most common storage problems in kitchens built before 2000. A 24-inch-deep base cabinet stores items at the back that are effectively invisible: pots, baking sheets and canned goods pushed to the rear get buried under whatever was loaded last. Roll-out trays installed on undermount full-extension slides bring the entire shelf out in front of the cabinet face, making the full depth accessible without reaching.
A roll-out tray sits on ball-bearing undermount slides rated for 75 to 100 pounds per tray. A single base cabinet typically accommodates two trays per opening, one high and one low, which transforms a single shelf into two accessible pull-out levels. The trays are built to the cabinet's interior width and depth, with a front face that matches the existing door style and finish.
Pull-out trash and recycling units work on the same principle: a base cabinet opening is fitted with a drawer pull-out holding one or two bins, freeing the counter and the floor from freestanding cans. A soft-close mechanism on the pull-out prevents the drawer from slamming. These retrofits require only the existing cabinet box to be structurally sound; the doors and drawer fronts are replaced as part of the new pull-out installation.
Shelving a Walk-In Pantry
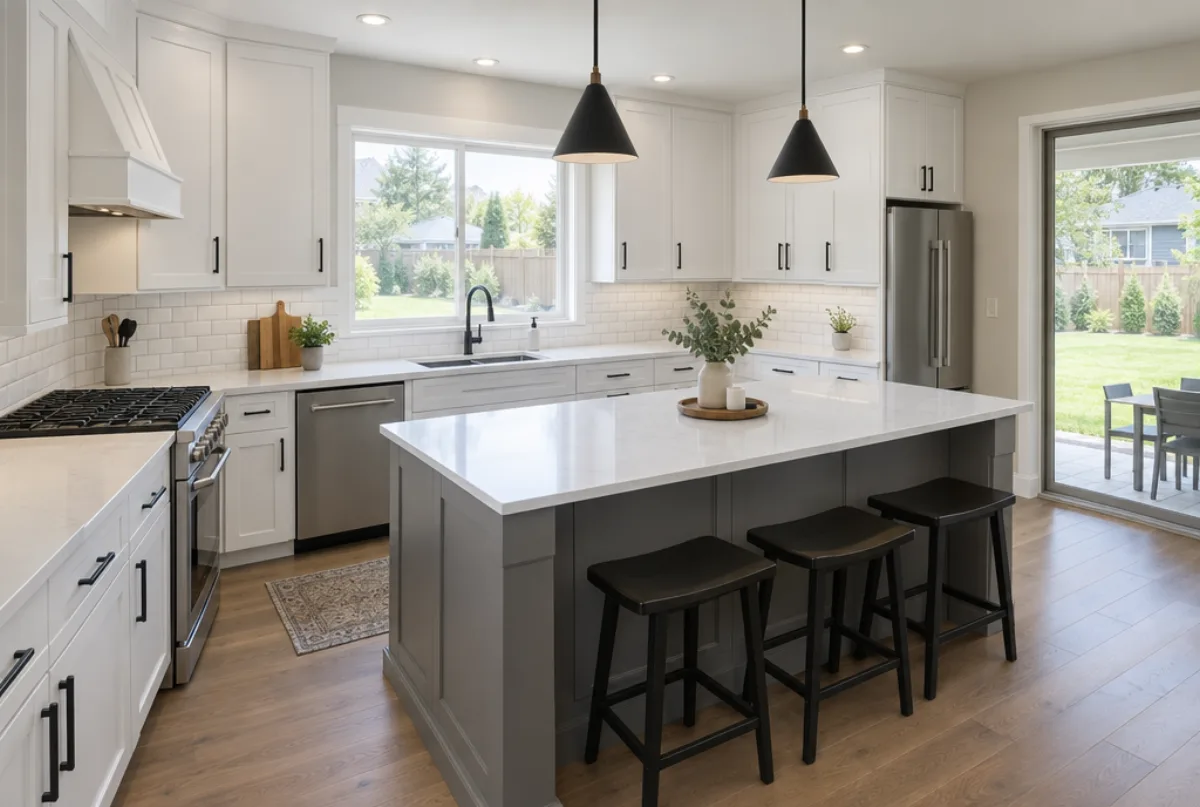
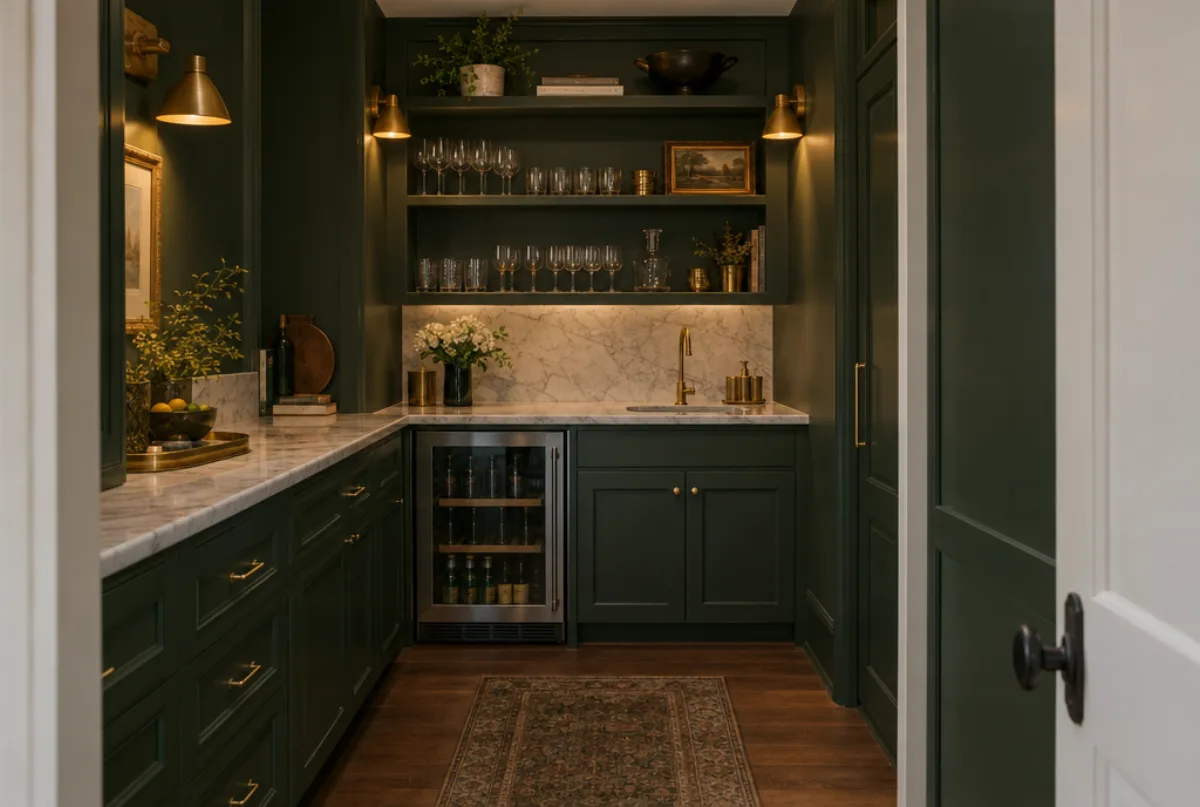
A walk-in pantry room is shelved differently from a cabinet pantry because the space is entered rather than reached into from outside. Shelves in a walk-in typically run 12 to 16 inches deep on three walls and are spaced 12 to 24 inches apart vertically depending on the items stored. Canned goods and small jars go on closely spaced shelves; bulk dry goods and larger appliances need the wider spacing.
A walk-in pantry built with cabinet boxes rather than open shelving adds doors to the face of each section, which keeps the space looking orderly and keeps dust off stored food. The trade-off is cost: cabinet boxes cost more per linear foot than open shelving on brackets. The decision typically comes down to whether the pantry door is left open regularly and whether the appearance of the interior matters to the owner.
Lighting inside a walk-in pantry is often overlooked during planning. A single overhead fixture leaves the back corners and lower shelves in shadow, making items at the rear hard to identify. Under-shelf LED strip lighting on each level solves this without requiring a separate electrical circuit; the strips plug into a single outlet inside the pantry room and are available as part of the cabinet installation.
Pantry Storage Cost
The cost of pantry storage depends on the scope: a single roll-out tray retrofit, a new tall pantry cabinet and a full walk-in pantry build-out are each priced differently. A single roll-out tray unit typically runs an estimated $150 to $400 installed, depending on the slide grade and the face finish matching the existing doors. A semi-custom tall pantry cabinet installed against an open wall typically runs an estimated $400 to $1,200 installed, depending on the interior configuration and door style.
A walk-in pantry shelved with open shelving on brackets is the most economical option, typically running roughly $2,000 to $5,000 installed for a small room with three walls of shelving. A walk-in pantry built with full cabinet boxes and doors typically runs an estimated $4,000 to $10,000 or more depending on the room's size, the cabinet grade and whether a countertop work surface inside is included in the scope.
What moves the price: the number of roll-out trays versus fixed shelves, the door style, the wood species and finish, and whether the project includes demolition of existing shelving or wall patching before the new installation. These are estimates, subject to change, and the final price is set in the written quote after the existing space is measured.
The process
From first call to installed cabinets
Four steps, and you make a decision at the end of each one before the next begins.
Call or send the form
We call back, talk through the room and what you want from it, and set a time to visit.
Measure and design
A field measure, then a layout with door style, finish and hardware you can see before you commit.
Written quote and order
An itemized quote with the lead time on it. Cabinets are ordered against the measured drawing once you sign.
Delivery and install
Boxes are checked on arrival, set level and scribed to the walls, doors adjusted, then a walk-through with you.
More of What We Build



Questions
Pantry Cabinets and Pull-Out Organizers: Common Questions
Can roll-out trays be added to existing cabinets without replacing the doors?
Yes. Roll-out trays are built to fit inside the existing cabinet box. The doors stay in place and open normally. Only the interior receives new slides and tray inserts. This is a lower-cost approach than replacing full cabinet sections when the boxes are structurally sound.
How tall can a pantry cabinet be in a kitchen with eight-foot ceilings?
A standard 84-inch tall pantry cabinet leaves roughly 12 inches between its top and an 8-foot ceiling. That gap is typically filled with a filler panel cut to fit and finished to match. Taller 90-inch and 96-inch options leave a smaller gap or none at all depending on the exact ceiling height, which is measured at the site visit.
Can a pantry cabinet be added in a corner?
A corner pantry typically uses a full-height corner unit or an angled-door cabinet that accesses the corner space without requiring a door swing into the adjacent run. The exact configuration depends on the corner angle and how much clearance the door needs to open fully, confirmed at the site measure.
How long does a pantry cabinet project take?
A roll-out retrofit inside existing cabinets is typically completed in one to two days. A new tall pantry cabinet from semi-custom stock typically arrives in four to eight weeks and installs in a half-day. A full walk-in pantry build-out with custom boxes typically takes eight to fourteen weeks and installs in two to three days.
Does a pantry cabinet project require a building permit?
Replacing or adding interior cabinetry is usually treated as cosmetic work in Atlanta and the surrounding suburbs, so a permit is rarely part of the job; the city has the final say. Work that moves plumbing or adds electrical circuits may require a permit depending on the scope. The written quote clarifies which aspects of the project fall under permit requirements.
Talk to us about pantry cabinets and pull-out organizers
Tell us about the room, in Atlanta or anywhere in the service area, and we call back to set up a visit.
Calls only, we do not receive text messages.