
Johns Creek · Alpharetta · Roswell · Sandy Springs
Cabinets in Milton, GA
Replacing the cabinets in a Milton estate kitchen is a different scope from a typical suburban job. Atlanta Cabinet Works serves homeowners throughout Milton, Fulton County, where AG-1 zoning and a 2026 impervious-surface cap shape what a kitchen can become. Most projects here stay within the existing building footprint, so the cabinetry itself carries more of the budget than the walls around it.
- Itemized written quotes
- Measured before ordering
- Semi-custom to full custom
Cabinet work in Milton
Estate kitchens in this part of northern Fulton County tend to run long in linear feet. A main cooking area with an island, a butler's pantry between the kitchen and the dining room, and a scullery alcove for prep and appliance storage can together reach 60 to 70 linear feet of cabinetry. That scale puts most packages firmly in the custom tier and makes accurate field measurements the critical first step.
Why Atlanta Cabinet Works
How We Work
One conversation in your home, one measure, one written quote, then an install date.
Working inside Milton's lot-coverage rules
AG-1 zoning covers most of Milton and requires lots of at least one acre. In April 2026 the city council lifted a moratorium on subdividing parcels under three acres and set an impervious-surface cap of 20 percent on lots that border a public street, and 25 percent on tracts of three acres or more. Hard surfaces that count toward that cap include the roof footprint, driveways, patios and any structural addition to the building.
Interior cabinet work adds no impervious surface, so the cap does not restrict a kitchen cabinet installation directly. Where it matters is when a homeowner wants to bump an exterior wall outward to gain more kitchen floor area. That addition increases the building footprint and counts against the lot's allowance. On a lot already near the cap, there may be no room for a footprint expansion, and the kitchen design must achieve its goals within the existing shell.
Estate homes with multiple additions over the years, or with custom framing that did not follow standard residential dimensions, require field measurements at every cabinet run before any box is ordered. A kitchen that measured standard on a floor plan may have corners that are out of square, ceiling heights that vary by run, or soffits that block a standard upper cabinet height. Those conditions are the rule rather than the exception on a custom build.
Estate kitchens and scullery layouts
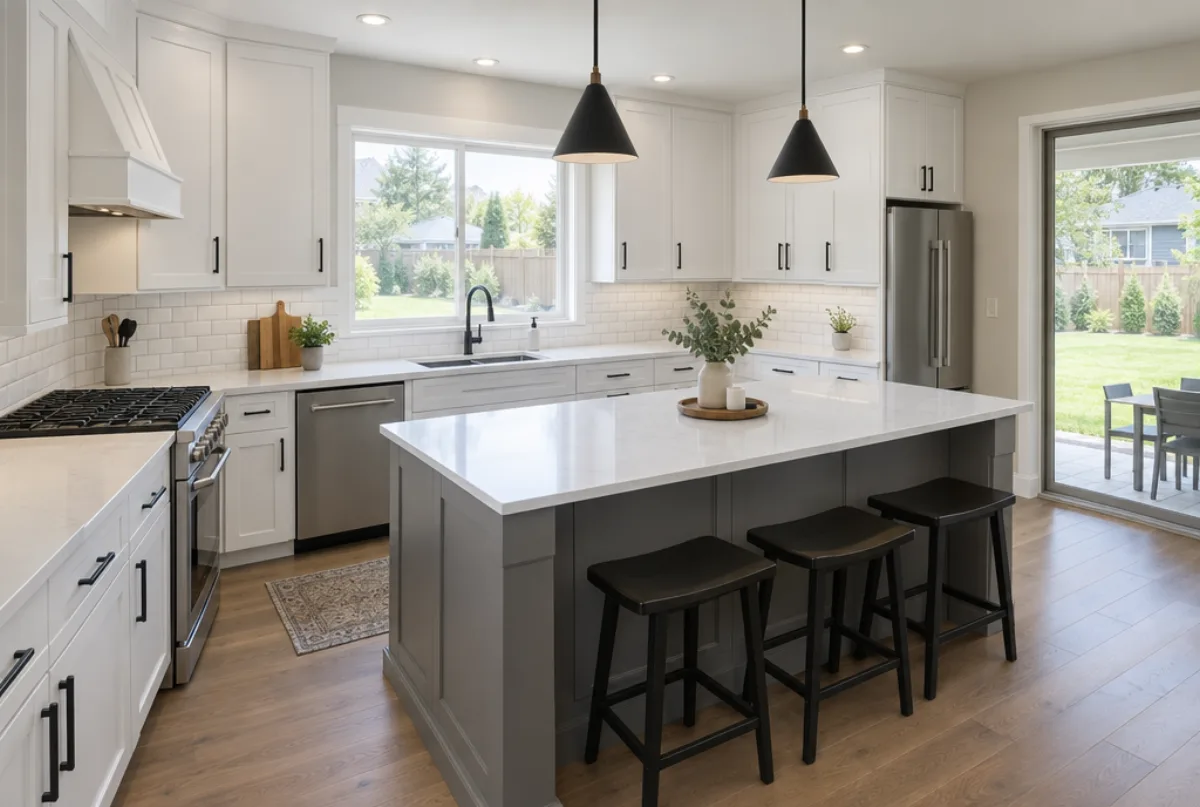
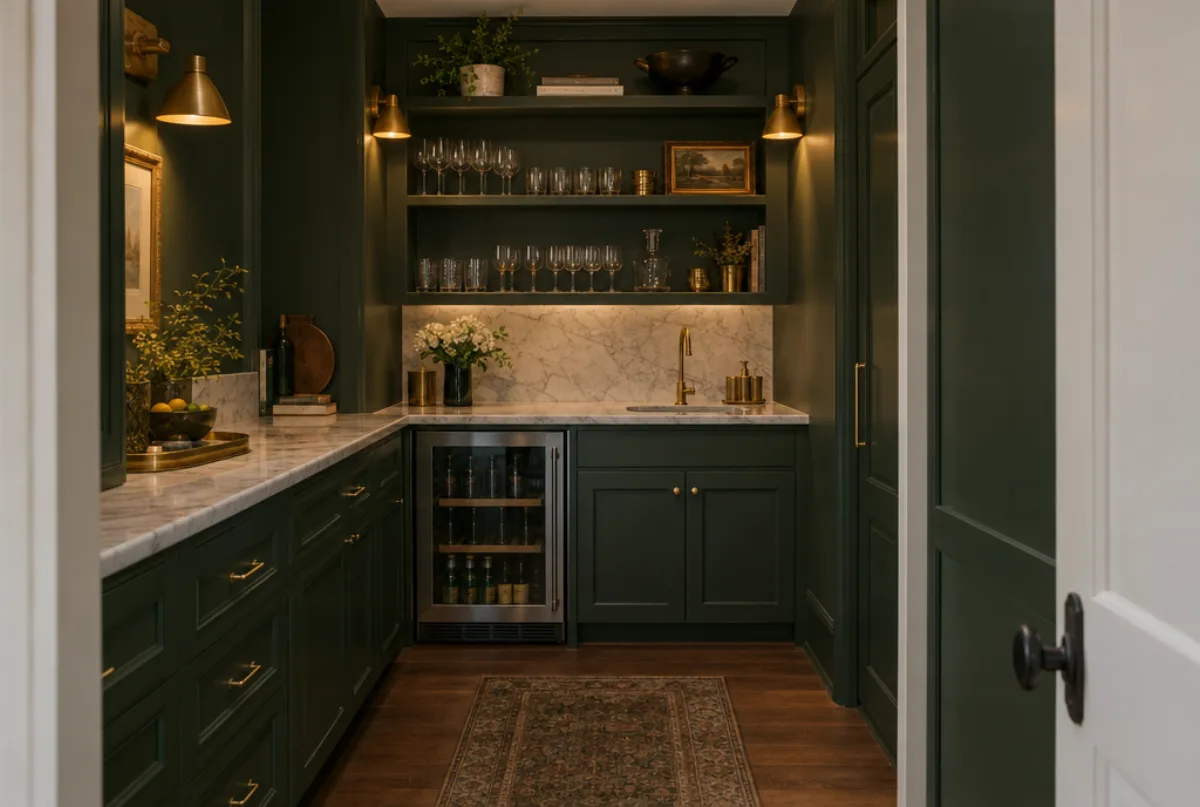
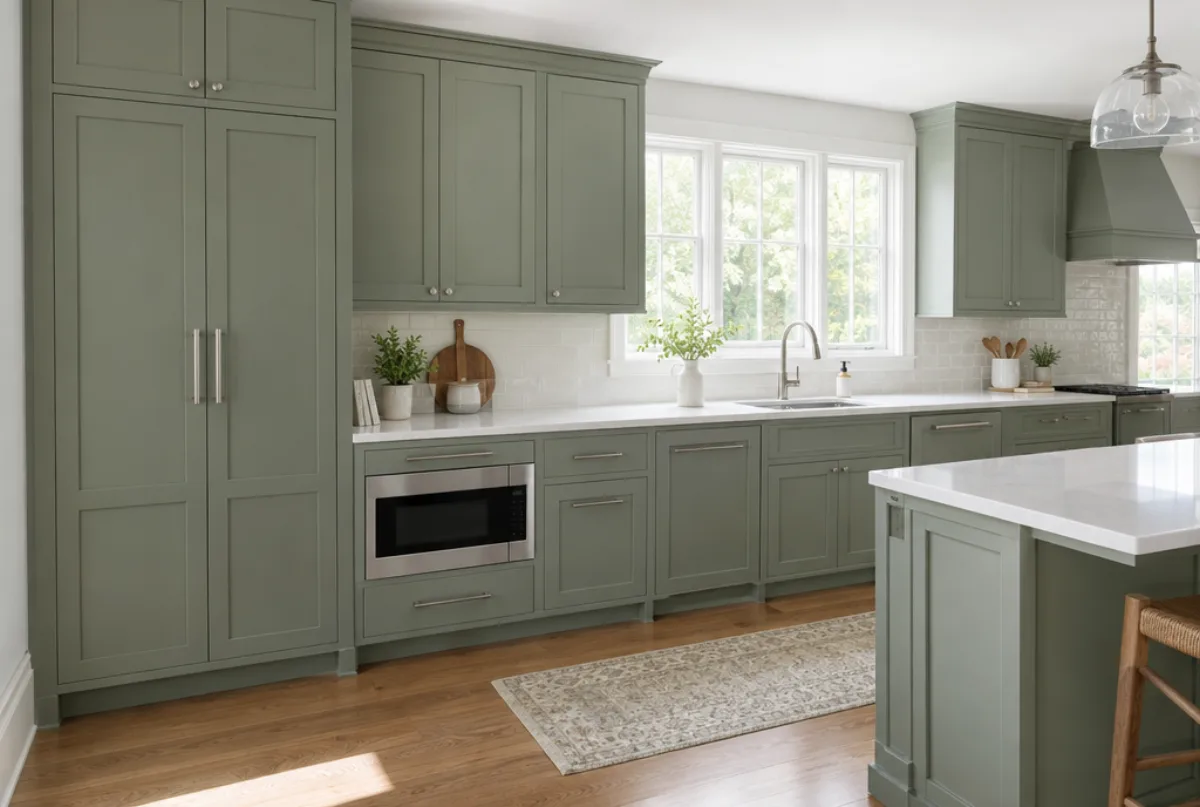
An estate kitchen in Milton often operates as three connected zones. The main zone covers the cooking and primary cleanup area. The butler's pantry sits between that zone and the formal dining room, historically used for staging dishes, and in a modern renovation it typically holds a second sink, wine storage and display cabinets. The scullery is a back zone for heavy prep, a second dishwasher and small-appliance storage. All three zones carry cabinet runs, and they are usually designed as one continuous project rather than staged over multiple years.
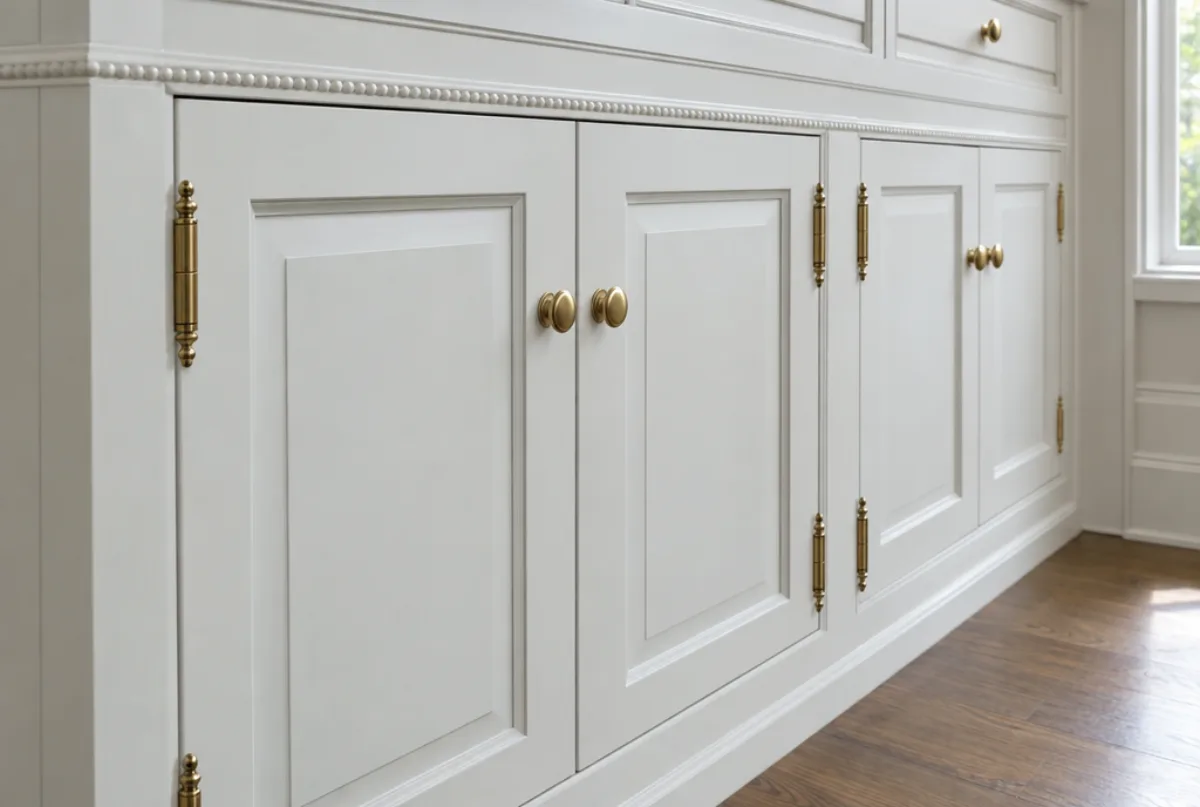
Scullery cabinetry is typically frameless construction with full-extension pull-out shelves, which maximizes access in a tighter working area. The main kitchen and butler's pantry often use framed construction with full-overlay or inset doors. Inset doors sit flush inside the face frame rather than overlaying it and require the most precise box construction of any door style. They carry the longest lead time and the highest price point in the custom range.
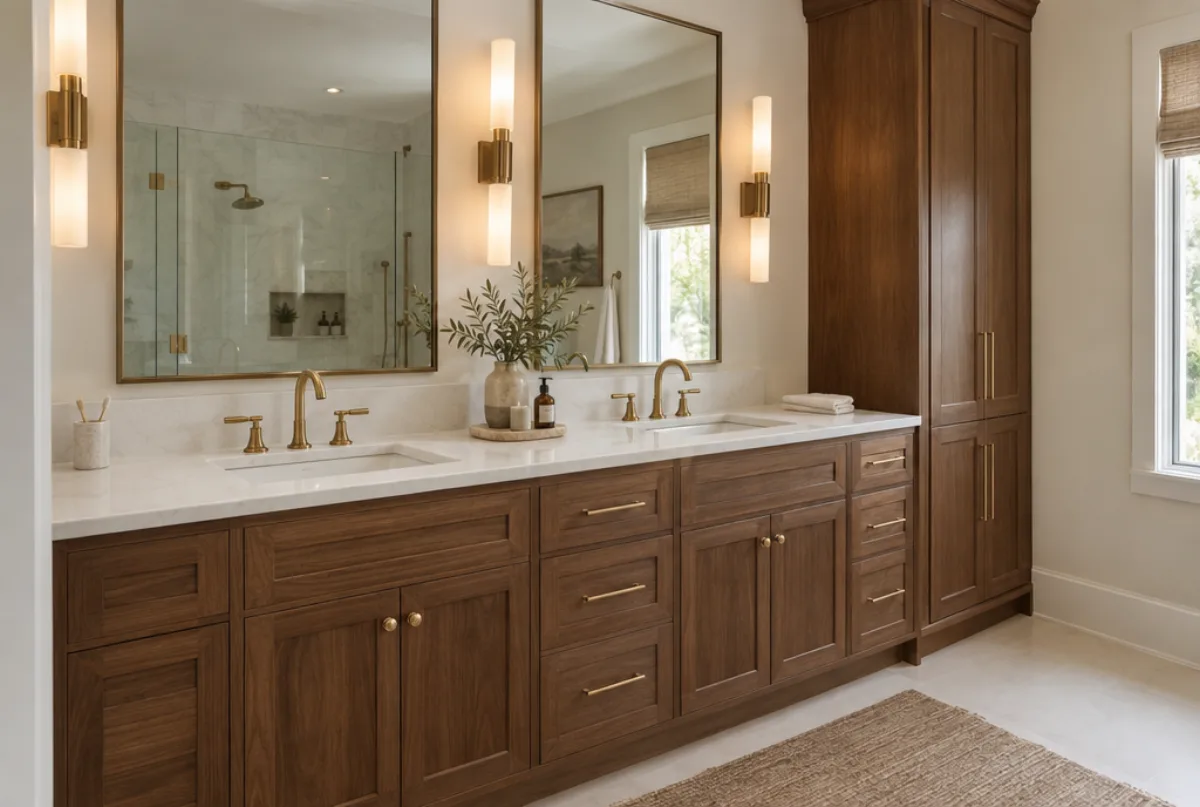
Painted maple remains the most requested finish in estate kitchens in this part of Fulton County. Rift-sawn white oak has grown in specification over the past several years, particularly in homes built or renovated after 2015, where its consistent grain line suits a more contemporary door style. Both species hold up to Georgia's summer humidity and winter dryness when the boxes are built with plywood rather than particleboard carcasses.
HOA review and interior cabinetry in Milton's communities
Several residential communities within Milton are governed by homeowners' associations with architectural review clauses in their declarations. The equestrian subdivisions along the western corridors of the city and the golf neighborhoods in the northeast both carry documents that define what a homeowner must submit for approval and what timeline that review follows.
Those clauses address exterior changes: additions to the structure, changes to the roofline, alterations to exterior cladding, fencing, visible hardscape and mechanical equipment visible from the street or neighboring properties. Interior cabinet replacement does not appear in any of those categories. A project that changes no window, no exterior door and no exterior wall falls outside the architectural review process entirely, regardless of the community.
If a kitchen project involves relocating or enlarging an exterior window as part of a layout change, that exterior element goes through the HOA process. The cabinetry connected to the interior of that window wall does not. Reading the specific alteration and improvement section of your community's declaration before the project begins is the clearest way to understand which elements, if any, require submission.
Cabinet cost in a Milton estate kitchen
Custom cabinet installation in an estate kitchen typically runs an estimated $500 to $1,200 per linear foot installed, depending on door style, wood species, box construction, hardware and the number of specialty units. A 60-linear-foot project at the mid-range of the custom tier runs roughly $30,000 to $72,000 as a ballpark figure. A full custom kitchen with a butler's pantry and scullery on top of the main run can reach an estimated $20,000 to $60,000 or more in total.
Semi-custom cabinetry, which is built to standard box sizes in a wide range of door styles and finishes, typically runs approximately $150 to $700 per linear foot installed. Refacing, where the existing box carcasses are structurally sound and only the door faces, drawer fronts and exposed surfaces are replaced, generally runs an estimated $4,500 to $10,500 for a kitchen in a standard scope. Estate kitchens with longer linear footage typically run above the top of that range.
The variables that move a Milton project toward the high end are: total linear footage across all three kitchen zones, inset versus full-overlay door construction, plywood versus particleboard box carcasses, solid wood species versus painted MDF, the number of tall pantry columns and specialty pull-out units, hardware and soft-close mechanisms, and whether countertop removal is included.
These are estimates only, subject to change. The written quote sets the final price once field measurements are taken and every cabinet selection is confirmed.
The process
From first call to installed cabinets
Four steps, and you make a decision at the end of each one before the next begins.
Call or send the form
We call back, talk through the room and what you want from it, and set a time to visit.
Measure and design
A field measure, then a layout with door style, finish and hardware you can see before you commit.
Written quote and order
An itemized quote with the lead time on it. Cabinets are ordered against the measured drawing once you sign.
Delivery and install
Boxes are checked on arrival, set level and scribed to the walls, doors adjusted, then a walk-through with you.
More of what we build



Service area
Nearby Areas We Cover
Questions
Milton Questions
Does Milton's impervious-surface cap limit what I can do with interior cabinets?
No. The cap applies to hard surfaces that shed water to the ground, such as roofs, driveways, paved patios and structural additions. Interior cabinetry adds nothing to that calculation. The cap matters only when the project involves adding to the building footprint by pushing an exterior wall outward.
Does my HOA need to approve a kitchen cabinet replacement in a Milton golf or equestrian neighborhood?
Interior cabinet replacement is not exterior work and does not require HOA architectural review. The review process in Milton's communities covers additions, exterior cladding, roofline changes, fencing and visible hardscape. A project that makes no change to windows, exterior doors or exterior walls falls outside that process. If any exterior element is involved, only that portion requires submission.
How long does a custom cabinet order take from measure to installation in Milton?
Custom cabinetry typically runs 8 to 16 weeks from the signed order to delivery at the job site, plus one to three weeks for installation depending on the scope and the number of specialty units. Semi-custom lines generally run 4 to 8 weeks from order to delivery. The measure visit and the design sign-off come before the order is placed, so allow two to three weeks for those steps at the start.
What is the difference between inset and full-overlay cabinet doors?
A full-overlay door covers almost all of the face frame, with only a thin reveal showing at each edge. An inset door sits completely inside the face frame opening, flush with the frame face. Inset construction requires both the box and the frame to be built and installed to tighter tolerances, which adds to fabrication time and installation labor. Most estate kitchens in Milton specify full-overlay or inset; slab doors are also common in more contemporary layouts.
Can I add a scullery cabinet run to an existing estate kitchen?
Yes, if there is an adjacent space such as a walk-in pantry, a mudroom corridor or a back hallway that can be converted. The scullery run is typically planned as a separate scope from the main kitchen and measured independently. The door style and hardware are usually carried from the main kitchen to maintain visual continuity.
What does a written quote from Atlanta Cabinet Works include for a Milton project?
A written quote covers every cabinet box, every door and drawer front, hardware, delivery to the site, installation labor, and any crown molding, light rail molding or toe kick included in the design. Countertops, plumbing, electrical and demolition of existing cabinetry are carried separately. The quote is itemized by location so the owner can review the scope and adjust grade or selections before signing.
Talk to us about your project in Milton
Tell us about the room, in Atlanta or anywhere in the service area, and we call back to set up a visit.
Calls only, we do not receive text messages.