
Milton · Johns Creek · Roswell · Sandy Springs
Cabinets in Alpharetta, GA
Alpharetta holds two distinct cabinet markets in one city. The master-planned subdivisions built from the mid-1980s through the early 2000s are now full of original builder kitchens in the replacement window. Atlanta Cabinet Works serves homeowners across Alpharetta, Fulton County, where the right grade and the right approach depend on whether the job is a replacement in a mid-era home or a first installation in newer construction.
- Itemized written quotes
- Measured before ordering
- Semi-custom to full custom
Cabinet work in Alpharetta
Windward, the largest of the master-planned developments, sold its first homes in 1983 and built out over roughly 18 years, adding more than 2,000 units across a range of price points and floor plans. That history means a large share of Alpharetta kitchens follow a limited number of builder layouts, and many are now at or past the age where the original cabinetry needs to go. The repeated floor plans make semi-custom a precise fit for most of those projects.
Why Atlanta Cabinet Works
How We Work
One conversation in your home, one measure, one written quote, then an install date.
Alpharetta's master-planned kitchens
Windward launched in 1983 as one of the first master-planned golf and residential communities in north Fulton County. The development sold its first homes that year and continued building through approximately 2001, placing more than 2,000 homes across several distinct villages within the community. Other master-planned developments filled in around it through the late 1980s and 1990s, including Westside Plantation and several Parsons Road corridor subdivisions, each built around a limited set of approved architectural plans.
Because those communities used repeated plans, the kitchen footprints across entire subdivisions are nearly identical. A 1992 traditional-style home in Windward carries one of perhaps three or four kitchen configurations, depending on which floor plan was purchased. That repetition has a practical consequence for cabinetry: the dimensions that worked for the original builder cabinets are the same dimensions for the replacement order. Semi-custom boxes in standard widths land cleanly in these kitchens without extensive custom filler work.
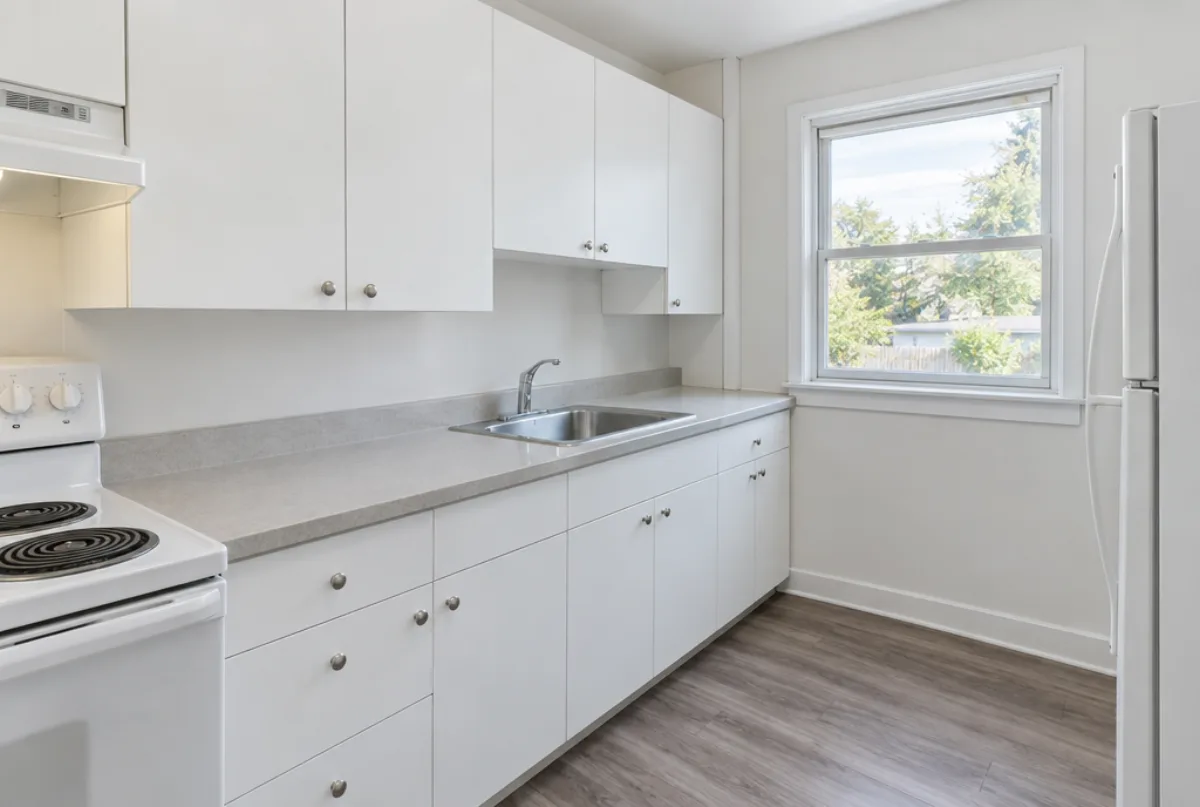
The age of these homes is also relevant. Kitchens built in the late 1980s to late 1990s are now 25 to 40 years old, and many of the original particleboard box carcasses are reaching the end of their structural life. Drawer boxes with dovetail joints hold up; the glued and stapled boxes from that era do not. When the boxes are failing, refacing is not the right answer and replacement is the faster path to a durable result.
Why semi-custom fits repeated builder floor plans
Semi-custom cabinetry is manufactured to standard box widths, typically ranging from 9 inches to 42 inches in three-inch increments for uppers and in smaller increments for bases. Those standard widths were also the widths used in residential construction during the 1980s and 1990s, because builders ordered from the same supply chain. A replacement cabinet order for a Windward kitchen from that era therefore tends to land in standard widths at nearly every run without the extensive custom sizing that a post-renovation or gut-renovated kitchen might require.
The practical advantages of semi-custom in this market are cost and lead time. A semi-custom order is typically ready for delivery in four to eight weeks from the signed order. The price range runs approximately $150 to $700 per linear foot installed, depending on door style, finish, wood species versus painted MDF, hardware and soft-close mechanisms. That range covers the full scope of styles available in semi-custom, from a simple slab-door painted line to a detailed raised-panel finish in a stained wood.
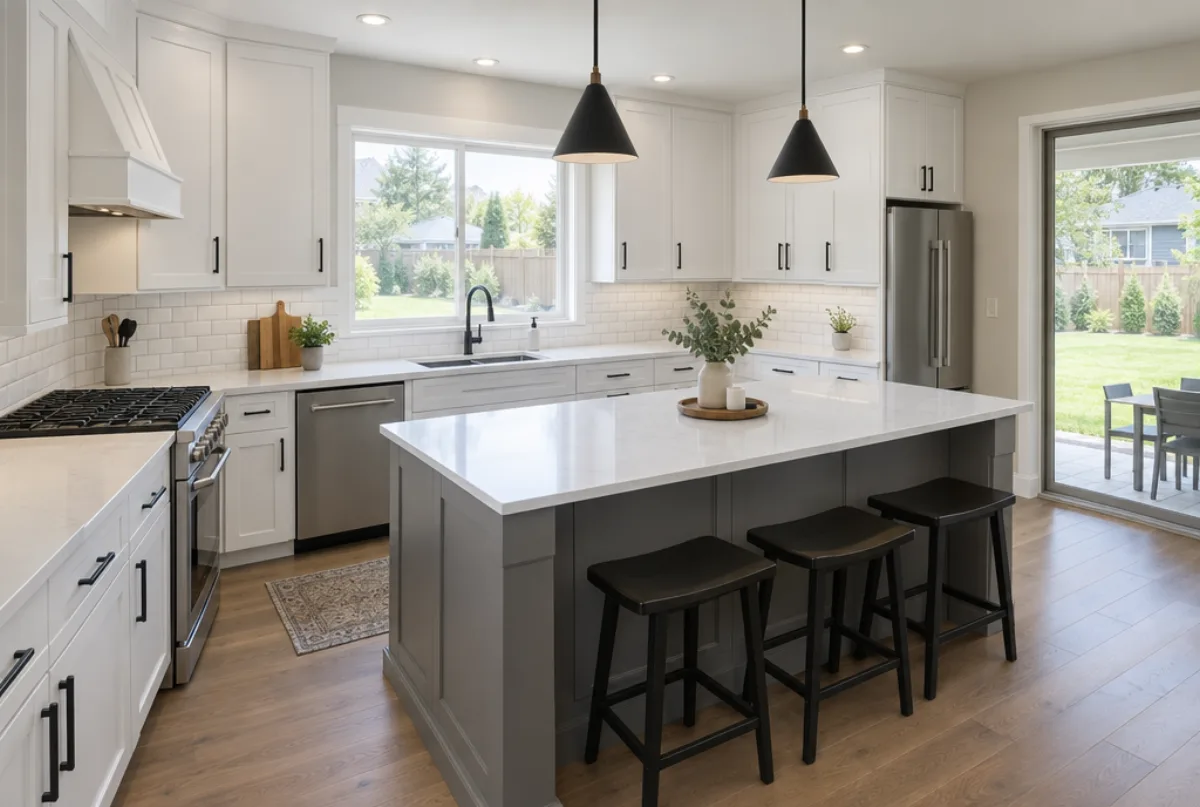
Door style is the single choice that changes a replacement kitchen the most visually. The builder kitchens of the 1980s and 1990s were almost all raised-panel oak or cherry stained. Replacing them with a painted maple shaker door is the most common direction for homeowners in Alpharetta today, and the effect is a substantially different room without changing the layout at all.
Custom work in Alpharetta's newer builds
The parcels and developments built in Alpharetta after 2010 are a different design context. Many are infill homes on smaller lots, custom builds on the remaining acreage in established corridors, or townhome developments aimed at buyers who want a newer home near Avalon and the Ga. 400 access points. Kitchens in these homes are often open to the main living space and visible from the dining and family areas.
Open-plan kitchens in newer construction benefit from cabinetry that is designed for the specific dimensions of the space rather than fitted into a builder-standard box sequence. Custom cabinetry allows the designer to specify exact box widths, a matching hood surround built to the ceiling height, island panels that wrap the seam between kitchen and living area cleanly, and a refrigerator panel that closes the visual gap at the end of the upper run.
Custom cabinetry runs approximately $500 to $1,200 per linear foot installed, a range that reflects the variation in door style, wood species, box construction, and specialty unit count. Painted finishes in a simple slab or flat-panel door sit toward the lower end of that range. A complex inset design in a solid wood species with custom panel work at the hood and island sits toward the upper end. Both are still within custom tier pricing for the Atlanta market.
Cabinet cost in an Alpharetta kitchen
For a replacement kitchen in a master-planned subdivision home, the most common scope is 25 to 35 linear feet of semi-custom cabinetry, running an estimated $3,750 to $24,500 depending on grade selection, door style and hardware choices. Full custom in the same footprint runs approximately $12,500 to $42,000 as a ballpark figure. A full custom kitchen package including an island, a pantry column and a hood surround can reach an estimated $10,000 to $60,000 depending on scope and selections.
Refacing a standard Alpharetta builder kitchen with sound carcasses typically runs an estimated $4,500 to $10,500. Kitchens with more linear footage or a pantry cabinet run will generally fall above that range.
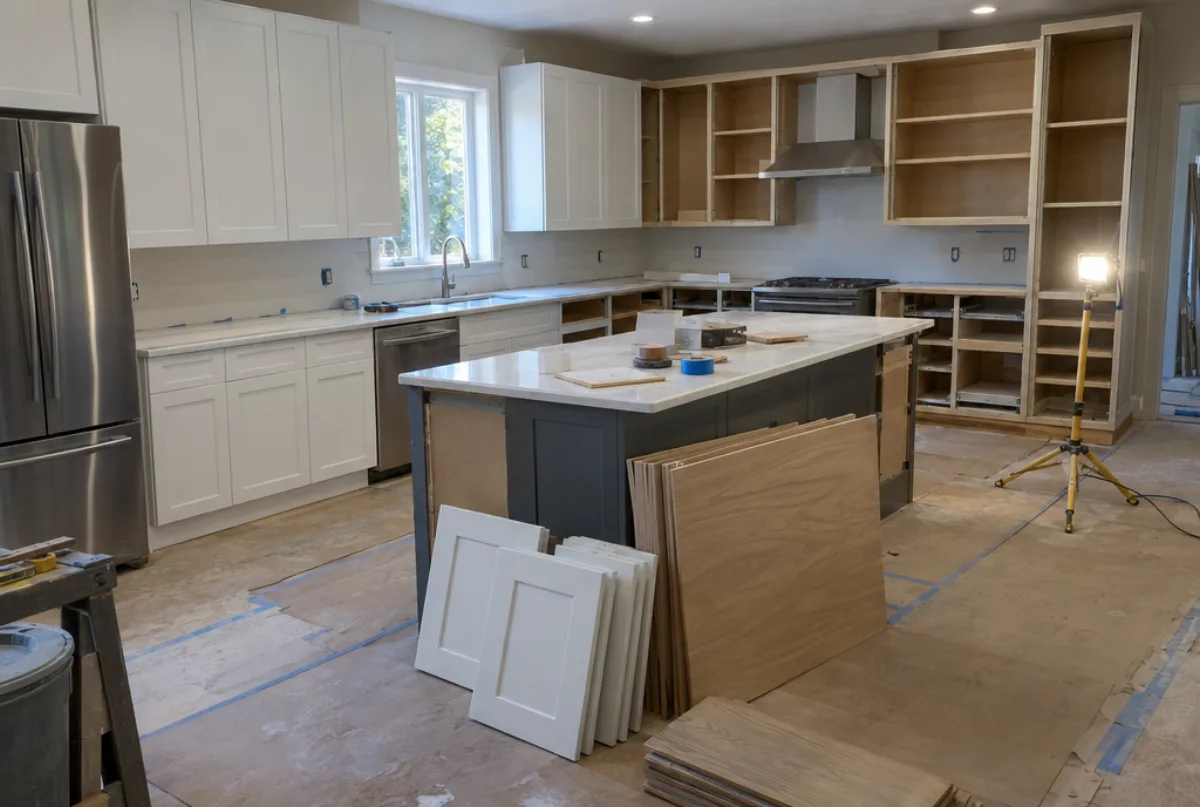
The variables that affect the estimate most are: whether the project is semi-custom or full custom; total linear footage including island; the door style (slab and flat-panel run less; inset runs more); plywood versus particleboard box construction; wood species versus painted MDF; hardware and soft-close mechanisms; and whether the project includes countertop removal, demolition or disposal of the existing cabinets.
These figures are estimates only, subject to change. The final price is set by the written quote after field measurements and confirmed selections.
The process
From first call to installed cabinets
Four steps, and you make a decision at the end of each one before the next begins.
Call or send the form
We call back, talk through the room and what you want from it, and set a time to visit.
Measure and design
A field measure, then a layout with door style, finish and hardware you can see before you commit.
Written quote and order
An itemized quote with the lead time on it. Cabinets are ordered against the measured drawing once you sign.
Delivery and install
Boxes are checked on arrival, set level and scribed to the walls, doors adjusted, then a walk-through with you.
More of what we build



Service area
Nearby Areas We Cover
Questions
Alpharetta Questions
My Alpharetta home was built in the 1990s. Is semi-custom or full custom the right fit?
For most replacement projects in master-planned subdivision homes from the 1980s through the early 2000s, semi-custom is the more cost-effective choice. The standard box widths fit the floor plans cleanly, the door style and finish options cover everything from a painted shaker to a stained raised panel, and the lead time is shorter. Full custom makes more sense when the layout needs to change significantly, the ceiling height requires non-standard box heights, or the design calls for specialty work like a built-to-ceiling hood surround.
The cabinets in my Windward home are 30 years old. Should I reface or replace them?
Check the box carcasses first. If the drawer boxes are pulling apart at the joints, the shelves are sagging, or there is moisture damage to the particleboard near the sink or dishwasher, replacement is the better investment. Refacing over failing boxes leaves the structural problem in place. If the boxes are sound and the layout works, refacing is a reasonable option that costs less and installs faster than a full replacement.
Do I need any permits to replace kitchen cabinets in Alpharetta?
A straight cabinet replacement with no wall changes, no plumbing relocation and no electrical changes is usually treated as cosmetic work by Alpharetta Community Development, but confirm that before ordering. Projects that include removing a wall, relocating a sink drain or adding an electrical circuit require the relevant permits. The specifics depend on the exact scope of work; Alpharetta's Community Development office can confirm what a given project requires.
What door styles are most common in Alpharetta replacement kitchens today?
Painted maple in a flat-panel or modified-shaker profile is the most requested direction for replacements in the master-planned subdivision homes. Rift-cut or quarter-sawn white oak in a natural or lightly stained finish is the second most common direction, particularly in homes built or renovated after 2015. The transition away from the stained cherry raised-panel door that dominated new construction in the 1990s is nearly complete in this market.
How is a custom hood surround measured and built for my kitchen?
A hood surround is built as a site-specific box that matches the cabinetry finish and door style. The installer measures the ceiling height, the width of the range, and the depth of the hood insert at the measure visit. The surround is then fabricated to those exact dimensions. It is installed as part of the main cabinet installation and trim-finished with the same molding profile used on the upper cabinet crown.
What is included in a written quote for an Alpharetta cabinet project?
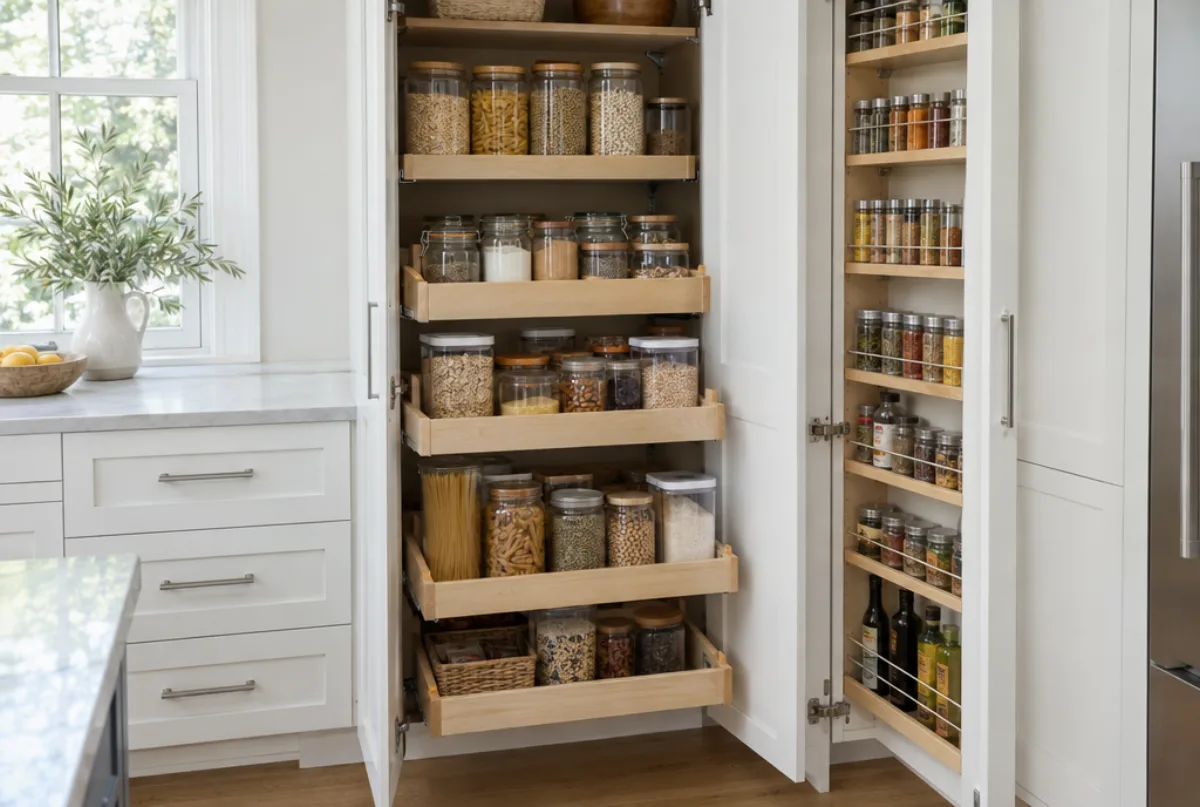
A written quote covers every cabinet box, every door and drawer front, all hardware, delivery, and installation labor. Specialty units like pull-out shelving, lazy Susans, tall pantry columns, and drawer inserts are itemized individually. Crown molding, light rail and toe kick are included when they are part of the design. Countertops, plumbing, electrical, and removal of the existing cabinets are priced separately.
Talk to us about your project in Alpharetta
Tell us about the room, in Atlanta or anywhere in the service area, and we call back to set up a visit.
Calls only, we do not receive text messages.