
Milton · Johns Creek · Alpharetta · Roswell
Cabinets in Peachtree Corners, GA
Most Peachtree Corners kitchens were built in a single decade. Over a third of the city's housing stock was constructed in the 1980s, and nearly another quarter in the 1990s, which means the original kitchen in most homes is now thirty to forty-five years old. Atlanta Cabinet Works works with Gwinnett County homeowners to replace these dated kitchens: new cabinet packages, modern layouts and storage built for how the space is actually used today.
- Itemized written quotes
- Measured before ordering
- Semi-custom to full custom
Cabinet work in Peachtree Corners
The same housing era means that most Peachtree Corners projects look similar on paper but vary in scope by HOA. Peachtree Station runs on a voluntary homeowners association; Neely Farm requires approval for additions and front-of-house changes; Amberfield has its own covenant. None of those covenants govern interior cabinet work. What governs interior work is the measure visit, which sets the real scope. Call or reach out to set up a visit for your kitchen.
Why Atlanta Cabinet Works
How We Work
One conversation in your home, one measure, one written quote, then an install date.
One Build Era, One Kitchen Generation
Peachtree Corners was laid out starting in 1979 around Technology Park, and most of its residential neighborhoods were built out in the decade that followed. The housing stock is unusually consistent: swim-and-tennis subdivisions with similar square footage, similar floor plans and similar kitchen layouts across the city. That consistency means the aging pattern is also consistent: most kitchens are builder-grade laminate-box construction from the 1980s or 1990s, now thirty to forty-five years past their installation date.
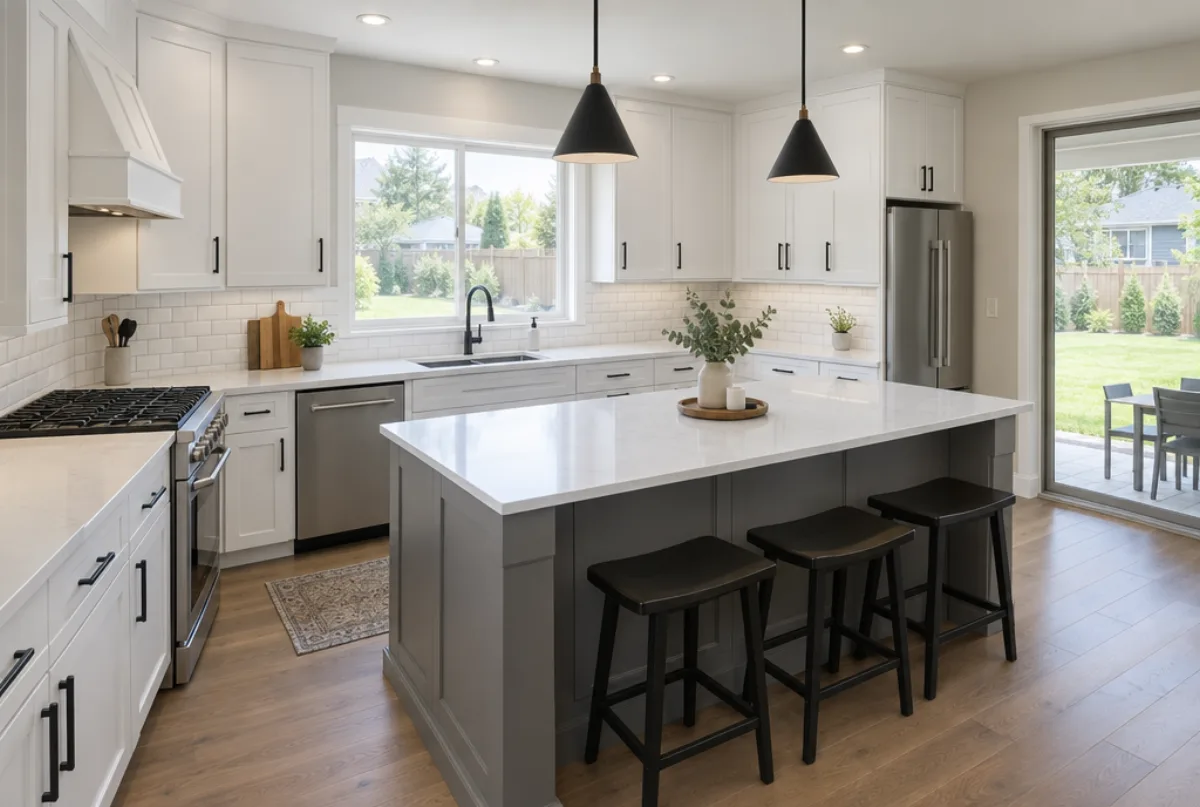
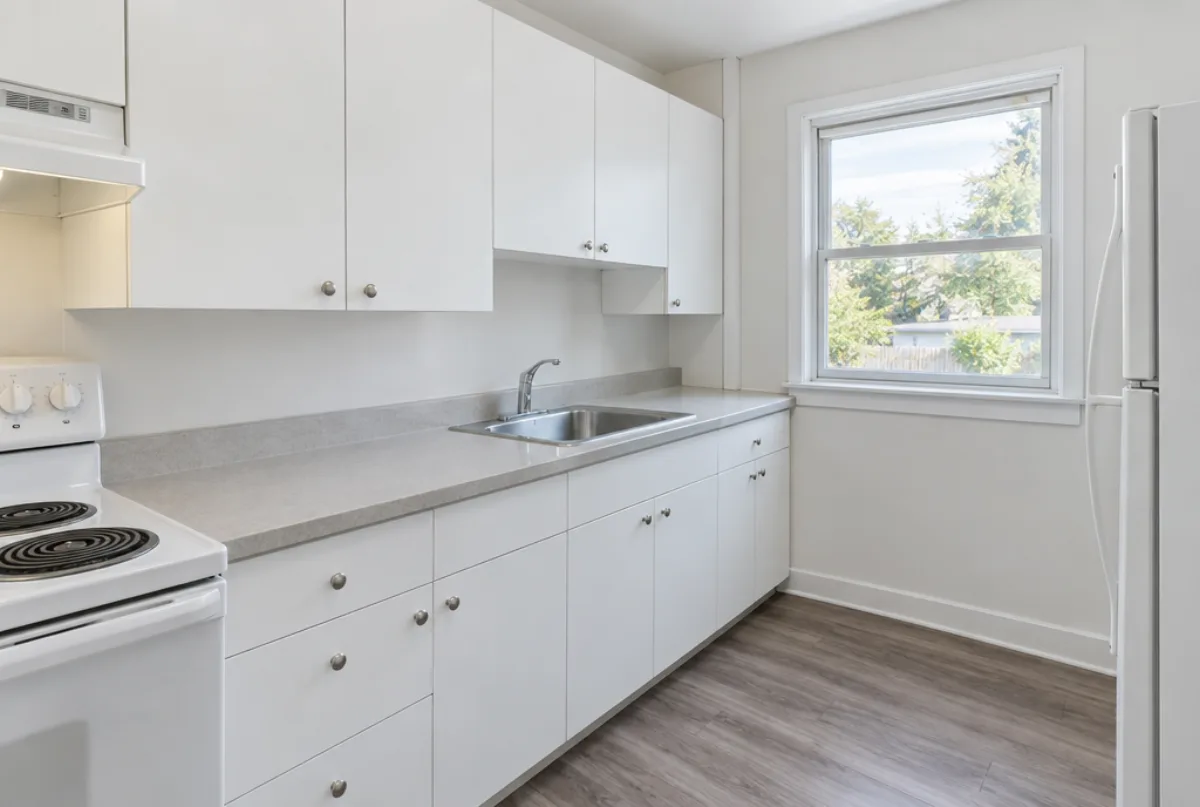
The typical 1980s builder kitchen in Peachtree Corners is a U-shape or galley with twelve to sixteen linear feet of run, particleboard boxes with laminate faces, raised-panel oak or maple doors, and a layout that was standard for its era but does not match how the space is used by a current household. Full replacement is the most common path; refacing is on the table only when the box structure has survived four decades without water damage at the sink base or swelling at exposed edges.
For a household that has lived in the same Peachtree Corners home since the 1980s or bought a resale with the original kitchen still in it, the cabinet replacement is typically the first major kitchen renovation the house has ever seen. The planning conversation starts from scratch: door style, box grade, layout configuration and hardware, all chosen without a prior renovation to reference.
HOA Rules in Peachtree Corners Subdivisions
Three of Peachtree Corners' larger subdivisions have different HOA structures. Peachtree Station, with roughly 717 homes, operates on a voluntary homeowners association with no mandatory membership. Neely Farm, with roughly 334 homes, requires architectural control committee approval for additions and changes to the front of the house. Amberfield, with over 450 homes, has its own covenant structure.
None of these covenants govern interior renovation work. Replacing kitchen cabinets is work inside the house, within the existing walls, with no change to the exterior appearance. It does not require an ACC submission or an HOA vote. An addition that changes the exterior of the house, or that adds to the building footprint, would fall under the applicable covenant; a cabinet replacement does not. Reading your subdivision's Declaration of Covenants before beginning confirms the scope of exterior versus interior rules for your specific community.
The City's Overlay District and Detached Homes
Peachtree Corners has a city Overlay District that applies design standards to commercial and attached residential development, including requirements for facade materials, landscaping buffers and building orientation. Some homeowners ask whether this district affects a kitchen renovation in a detached single-family home.
The Overlay District explicitly excludes detached single-family homes from its scope. Interior renovations in a detached home in Peachtree Corners are not subject to overlay design review. The city also has no local historic preservation district, so there is no Certificate of Appropriateness process for interior cabinet work in any Peachtree Corners neighborhood. A standard building permit for the renovation scope is what applies.
What Cabinets Cost in Peachtree Corners
Cabinet cost in Peachtree Corners follows the same grade-ladder variables as any project. For the city's 1980s builder-grade stock, the grade choice is the primary driver: refacing is limited by the condition of the existing laminate boxes, and most projects land in the semi-custom or custom range.
- Refacing, replacing only doors, drawer fronts and veneer while keeping existing boxes, typically runs roughly $4,500 to $10,500. Many 1980s laminate-box kitchens do not qualify because the particleboard substrate has swollen at the sink base or delaminated at exposed edges after four decades.
- Semi-custom assembled cabinetry in Peachtree Corners typically costs $150 to $700 per linear foot installed. That span runs from basic painted slab doors on the low end to full-overlay raised-panel with plywood boxes and soft-close hardware on the high end.
- Full custom cabinetry typically runs $500 to $1,200 per linear foot installed, and a full custom kitchen typically falls in the roughly $10,000 to $60,000 range depending on layout, materials and specialty units.
Box construction is the variable most worth understanding: plywood boxes at the same door style last significantly longer than particleboard, and the sink base in particular benefits from the upgrade. These cost figures are estimates for Peachtree Corners, subject to change, and the written quote after the field measure is the final price.
The process
From first call to installed cabinets
Four steps, and you make a decision at the end of each one before the next begins.
Call or send the form
We call back, talk through the room and what you want from it, and set a time to visit.
Measure and design
A field measure, then a layout with door style, finish and hardware you can see before you commit.
Written quote and order
An itemized quote with the lead time on it. Cabinets are ordered against the measured drawing once you sign.
Delivery and install
Boxes are checked on arrival, set level and scribed to the walls, doors adjusted, then a walk-through with you.
More of what we build



Service area
Nearby Areas We Cover
Questions
Peachtree Corners Questions
Does Peachtree Corners have a historic preservation district that affects cabinet work?
Peachtree Corners has no local historic preservation district. There is no Certificate of Appropriateness process for a kitchen cabinet replacement in any neighborhood in the city. Interior renovation work proceeds under a standard building permit for the scope involved.
My Neely Farm home requires ACC approval for exterior changes. Does that apply to a kitchen cabinet replacement?
Neely Farm's architectural control committee governs additions, exterior alterations and changes to the front of the house. Interior kitchen cabinet replacement makes no change to the exterior of the structure and does not require ACC review or approval. The covenants and the review process apply to what can be seen from the street, not to interior renovation.
My 1980s kitchen still has its original laminate boxes. Do they qualify for refacing?
It depends on the condition of the substrate. Particleboard boxes from the 1980s often show swelling at the sink base, where decades of moisture exposure have damaged the panel. If the base is still solid, square and dry, refacing is a cost-efficient option. If the sink base is swollen or the face frames are uneven, full replacement avoids the risk of veneer adhesion failure on a compromised substrate.
My Peachtree Corners kitchen is about fourteen linear feet. What does a typical project scope include?
Fourteen linear feet is a standard Peachtree Corners builder-kitchen size. A full replacement at that footage typically covers five to seven upper boxes, five to seven lower boxes with door and drawer combinations, a tall pantry unit, and a sink base. The measure visit records the exact run, ceiling height, plumbing stack position and window locations before the layout is drawn.
How long does a Peachtree Corners kitchen project take from first call to finished install?
A kitchen replacement in an existing footprint using a semi-custom assembled line typically runs four to eight weeks from the field measure to installation. A reconfiguration that enlarges the kitchen or moves plumbing adds several weeks for the permit and rough-in work before the cabinet order begins, because the order is placed against confirmed rough-in dimensions, not preliminary drawings.
Talk to us about your project in Peachtree Corners
Tell us about the room, in Atlanta or anywhere in the service area, and we call back to set up a visit.
Calls only, we do not receive text messages.