
Milton · Alpharetta · Roswell · Sandy Springs
Cabinets in Johns Creek, GA
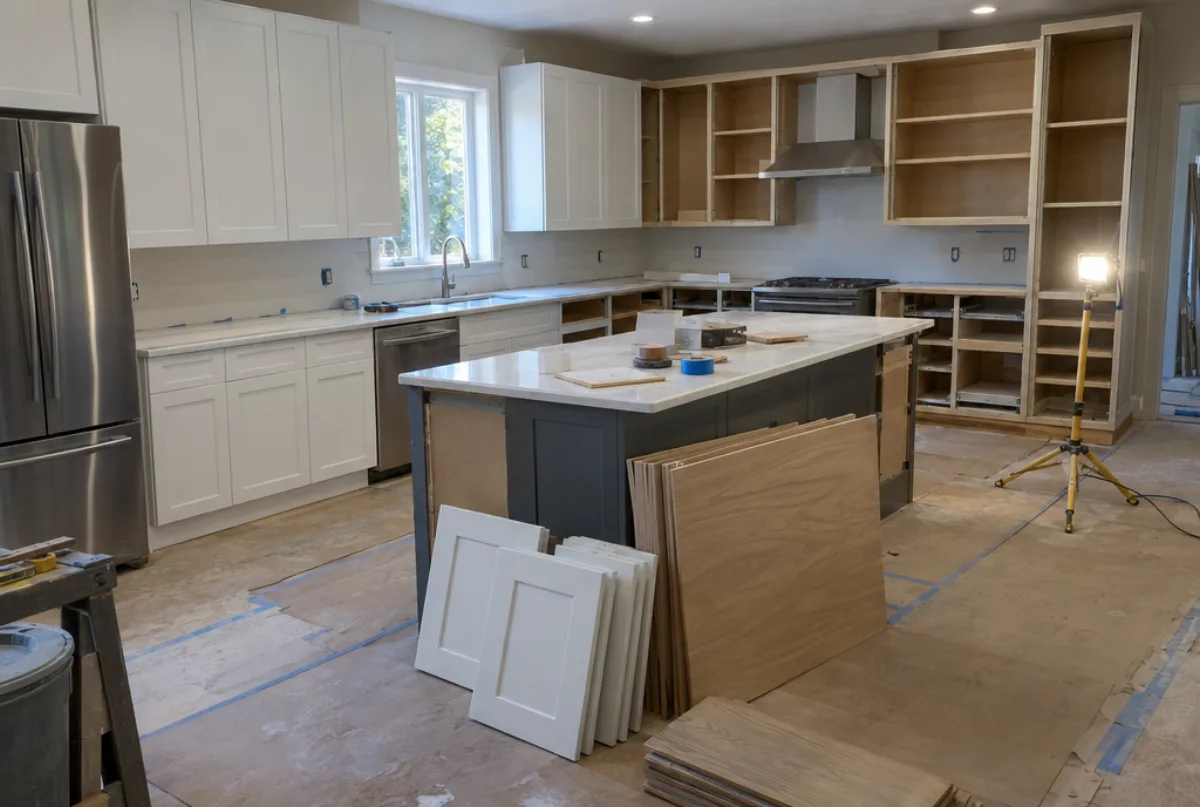
Most of Johns Creek was built between 1990 and 2005, which means the kitchen cabinets in the majority of its homes are now 25 to 35 years old. Atlanta Cabinet Works installs semi-custom and custom cabinetry throughout Johns Creek, Fulton County, where the scale of a project depends less on home size and more on whether the original builder layout still fits the way the household uses the kitchen.
- Itemized written quotes
- Measured before ordering
- Semi-custom to full custom
Cabinet work in Johns Creek
The subdivisions built during that period followed a handful of repeated floor plans. Many share nearly identical kitchen footprints, which makes semi-custom cabinets a strong fit: the box sizes match what the space was designed for, the selection is wide, and the lead time is shorter than a full custom order. Homes in the gated golf communities are a different conversation, where the scale and the HOA process both push toward the custom tier.
Why Atlanta Cabinet Works
How We Work
One conversation in your home, one measure, one written quote, then an install date.
The builder kitchens of Johns Creek's subdivisions
The swim-tennis subdivisions that make up much of Johns Creek were platted and built in phases through the 1990s and into the early 2000s. The kitchen layouts in those homes followed a limited set of plans, and a generation of builder-grade cabinets is now reaching the end of its useful life at roughly the same time across entire neighborhoods.
Builder-grade cabinets from that era typically used particleboard box carcasses with face-frame construction and overlay doors. The most common failure modes are drawer-box joint separation, door hinge wear, and shelf sag in base cabinets near the sink. Refacing is a reasonable option when the carcasses are structurally sound and the layout still works. Replacement makes more sense when the homeowner also wants to change the layout, raise the upper cabinet height, add an island or take out a section of wall.
The repeated floor plans in these subdivisions also mean that a homeowner can visit a neighbor's recently finished kitchen and see almost exactly how the same semi-custom line will look in their own space. That reduces the uncertainty involved in choosing a door style and finish from a sample alone.
HOA approval in the gated communities of Johns Creek
St. Ives and Country Club of the South are the two most prominent gated golf communities in Johns Creek. Both operate homeowners' associations with architectural review committees that govern changes to the exterior of homes within the community. The declarations in these communities require that any exterior change, including additions and changes to the footprint, receives architectural committee approval before a city permit is pulled.
The sequencing matters. The HOA architectural review happens first, then the city permit process begins. Beginning the permit process before HOA approval is a process violation that can require reversing the permitted scope. The review schedule in these communities typically runs on a monthly cycle, so submitting early is the way to avoid a month-long delay.
Interior cabinet replacement does not require architectural committee review in either community, because it involves no exterior change. The same project that includes a window relocation or a bump-out to the footprint requires the exterior portion to go through review. The cabinetry itself remains outside that scope in both cases.
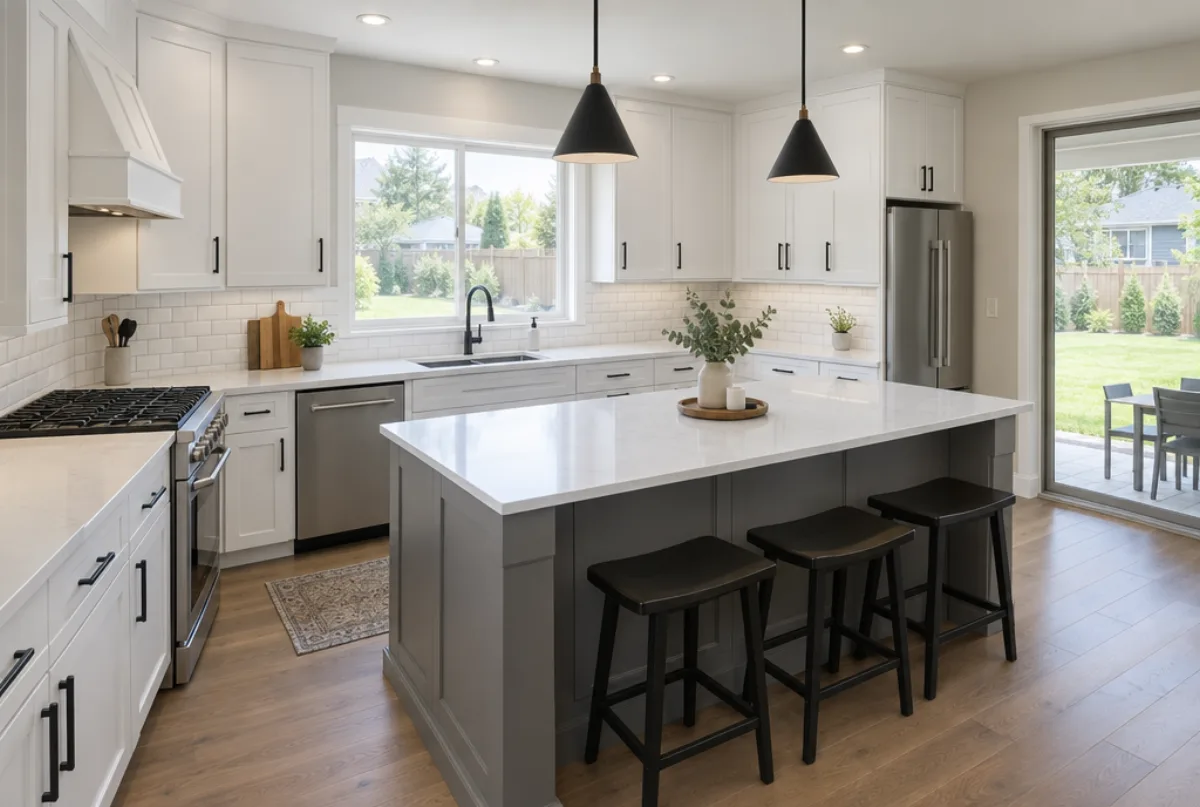
Opening a closed kitchen in a Johns Creek home
Many of the homes built in Johns Creek during the 1990s placed the kitchen behind a half wall or a full wall from the family room, following the floor-plan conventions of that period. Those walls do not always carry load, but confirming their structural role requires opening the ceiling before the framing is touched. A structural engineer's letter is needed before the city will permit the removal of a load-bearing wall.
When a wall comes down between the kitchen and the adjacent space, the cabinet run must be replanned from scratch. The wall that defined the back run is gone, and the remaining runs gain visual prominence because they are now seen from a larger area. The finish, door style and hardware take on more weight in an open floor plan than they do in a closed kitchen where only the cook sees the cabinetry at close range.
The practical planning sequence: confirm wall structure, get the permit, complete the framing and drywall, then schedule the cabinet measure. A measure taken before the wall work is done is not useful, because the room dimensions change and the finished cabinet order will not fit the finished space.
What cabinets cost in a Johns Creek kitchen
Semi-custom cabinet installation for a standard builder-footprint kitchen in Johns Creek typically runs an estimated $150 to $700 per linear foot installed. A kitchen with 25 to 30 linear feet of cabinets runs roughly $4,000 to $21,000 as a ballpark figure, depending on door style, finish, hardware and the number of specialty base units. Full custom cabinetry generally runs approximately $500 to $1,200 per linear foot installed for the same footprint.
Refacing a kitchen where the box carcasses are sound typically costs an estimated $4,500 to $10,500 for a kitchen in a standard scope. Kitchens that are larger or that include a pantry cabinet run will generally fall above that range. Replacing like for like in a builder-footprint kitchen is typically less expensive than a project that also changes the layout, adds an island or raises the upper cabinet line.
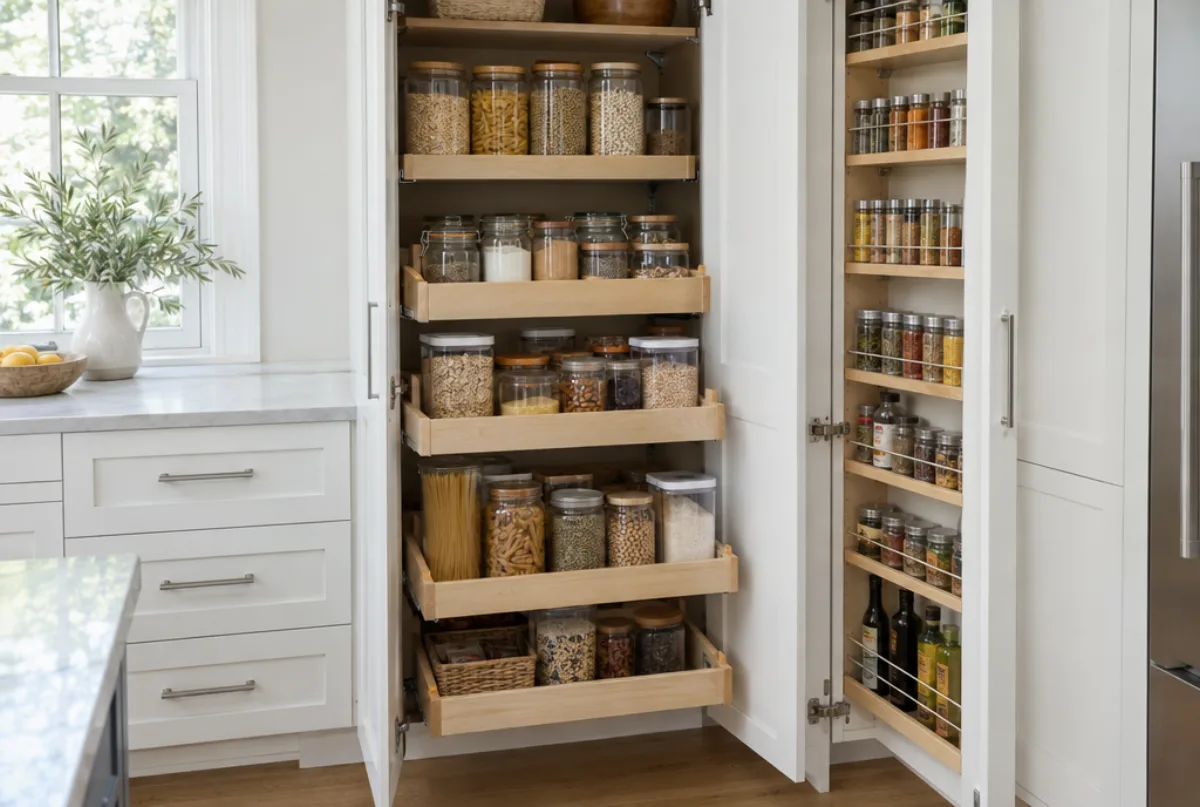
Variables that move the price are: total linear footage, the choice between semi-custom and full custom, door style (slab and shaker are typically less than raised panel), plywood versus particleboard box carcasses, soft-close mechanisms on all hinges and drawer slides, tall pantry columns, and whether demolition of the existing cabinets is included.
All figures are estimates only and subject to change. A written quote sets the final price after a field measure and full selection review.
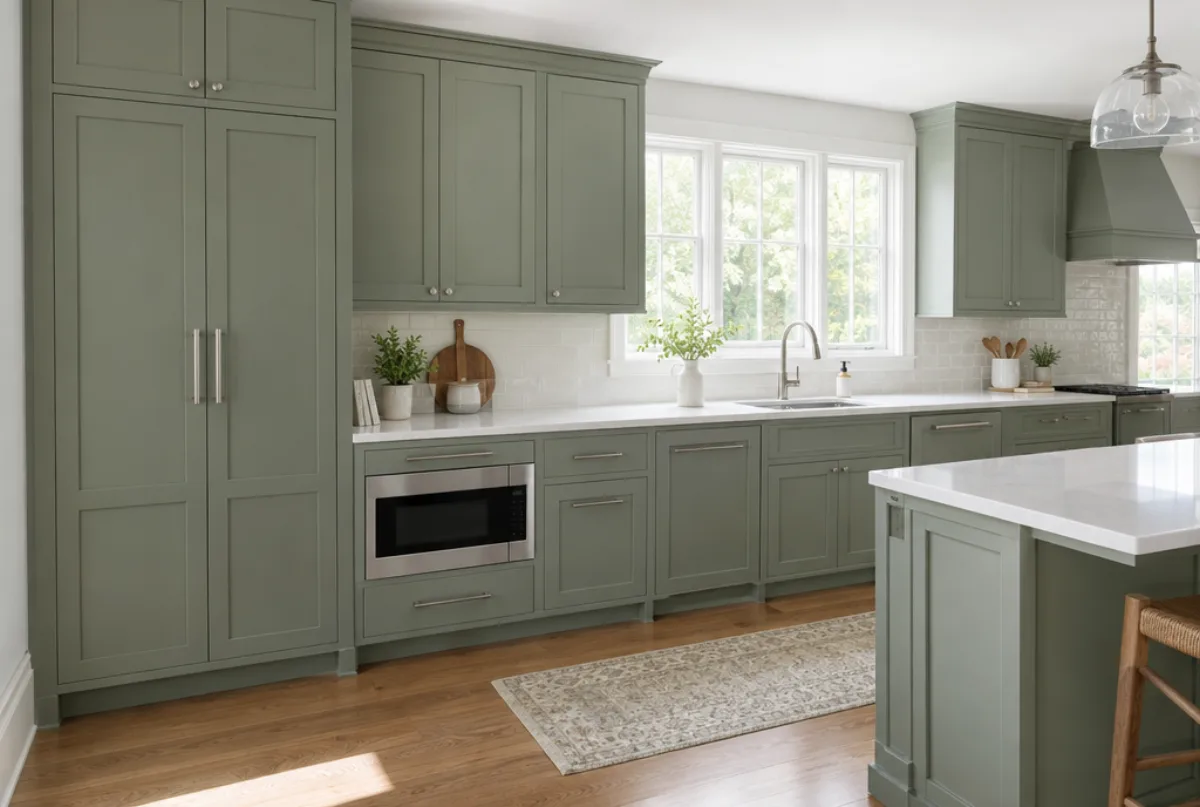
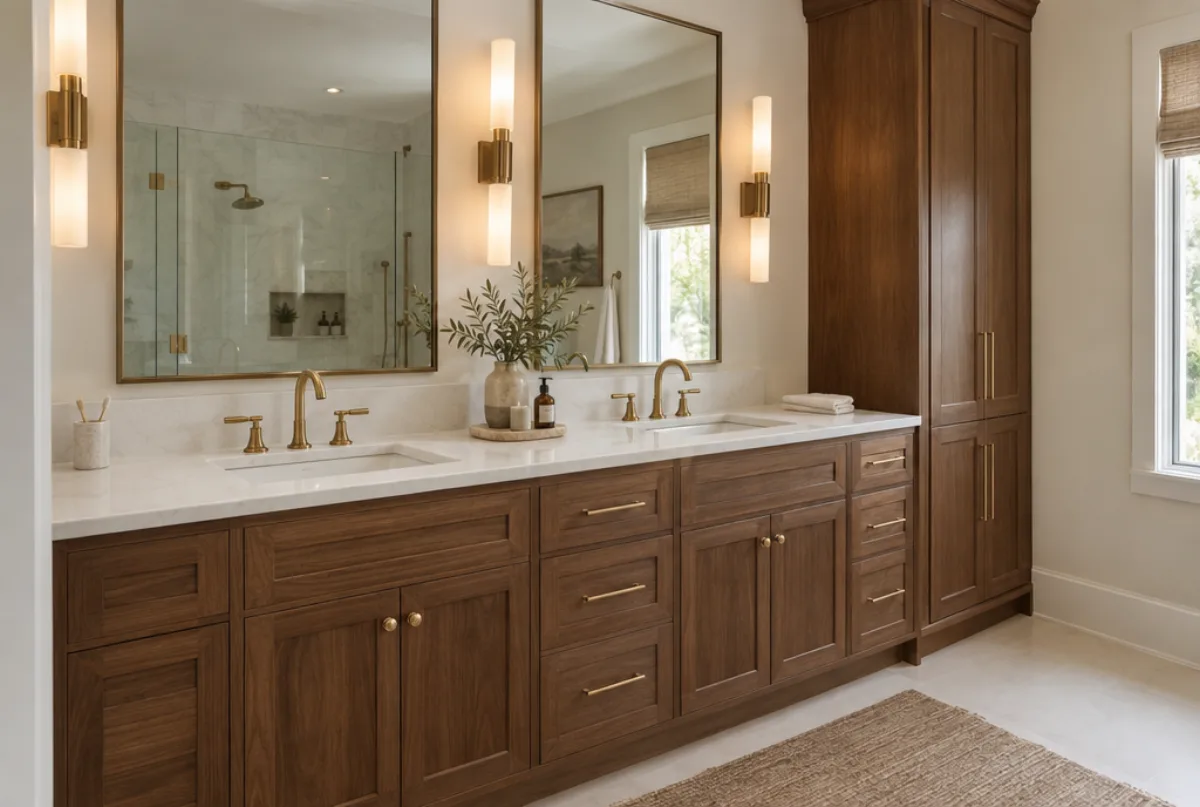
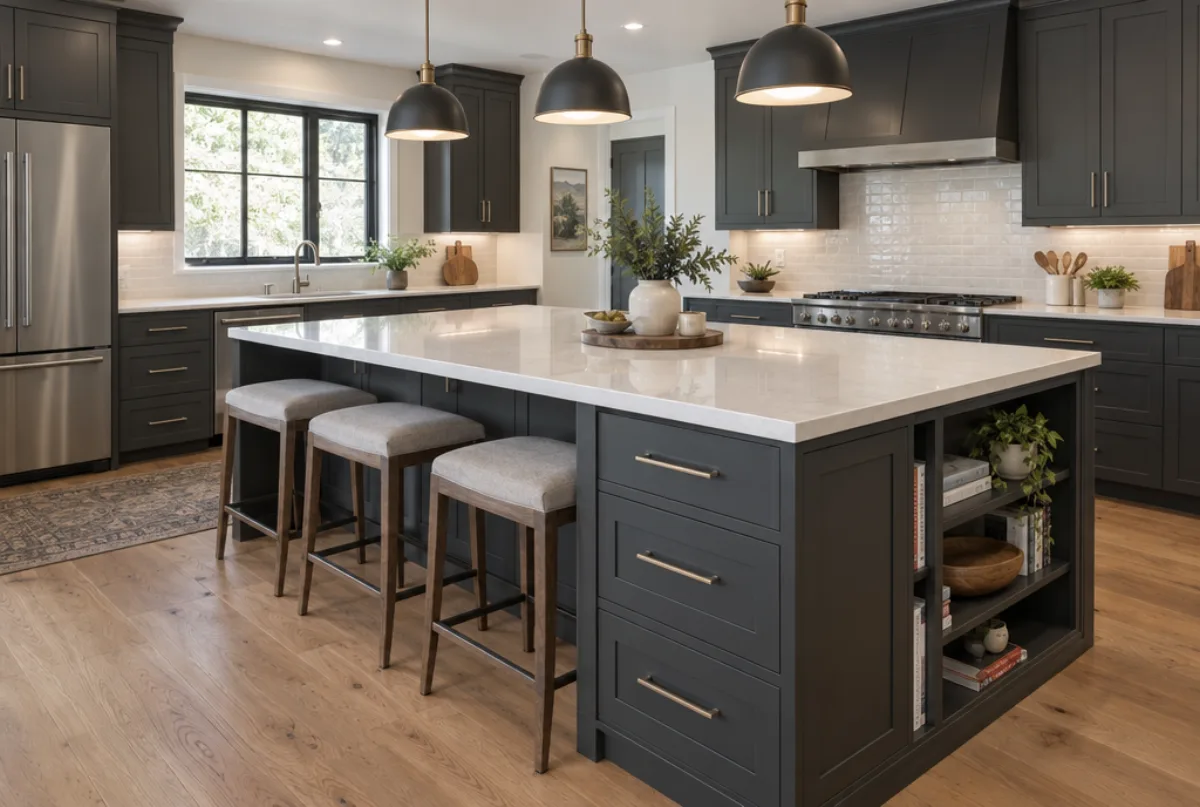
The process
From first call to installed cabinets
Four steps, and you make a decision at the end of each one before the next begins.
Call or send the form
We call back, talk through the room and what you want from it, and set a time to visit.
Measure and design
A field measure, then a layout with door style, finish and hardware you can see before you commit.
Written quote and order
An itemized quote with the lead time on it. Cabinets are ordered against the measured drawing once you sign.
Delivery and install
Boxes are checked on arrival, set level and scribed to the walls, doors adjusted, then a walk-through with you.
More of what we build



Service area
Nearby Areas We Cover
Questions
Johns Creek Questions
My Johns Creek home has an HOA. What has to go through review before a cabinet project starts?
Interior cabinet replacement does not go through HOA architectural review because it involves no exterior change. If the project includes moving or enlarging a window, adding to the building footprint, or any other exterior work, only those exterior elements require submission. The sequencing rule in gated communities like St. Ives and Country Club of the South is HOA approval first, then the city permit.
Should I reface or replace the cabinets in my 1990s Johns Creek kitchen?
Refacing makes sense when the box carcasses are structurally sound, the drawer boxes are not separating, the shelves are not sagging, and the current layout works for how you use the kitchen. Replacement makes more sense when the layout needs to change, upper cabinets need to be raised to a taller line, an island is being added, or a wall is coming down. A measure visit is the point at which the condition of the existing boxes can be assessed properly.
Do semi-custom cabinets come in the right sizes for a builder-footprint kitchen in Johns Creek?
Semi-custom lines cover a wide range of box widths in two-inch increments and are designed to fit the standard layouts used in suburban residential construction from the 1980s through the 2000s. Most Johns Creek builder kitchens fit well within that range. Filler strips handle the small gaps that remain when a standard box does not land exactly at a corner or an appliance opening.
What happens at the measure visit?
The installer measures every wall dimension, ceiling height, window and door location, soffit depth, and appliance cutout in the kitchen. Plumbing drain and supply locations are noted for base cabinet planning. Photographs document the existing conditions. The measurements are then used to draw the cabinet layout and generate the quote. A measure visit usually takes one to two hours depending on the complexity of the kitchen.
How long does the cabinet project take from first contact to finished kitchen?
From the first measure visit to a finished installation, a semi-custom project typically runs 8 to 12 weeks: two to three weeks for the measure and design sign-off, four to eight weeks for manufacturing and delivery, and one to two weeks for installation. A full custom project adds several weeks to the manufacturing lead time. Projects that involve wall removal or other construction work extend the schedule by however long that work takes.
Does Atlanta Cabinet Works cover all of Johns Creek?
Yes. Atlanta Cabinet Works serves the full Johns Creek area, including the swim-tennis subdivisions in the interior of the city and the gated golf communities on the perimeter. A written quote is available for any address within the service area.
Talk to us about your project in Johns Creek
Tell us about the room, in Atlanta or anywhere in the service area, and we call back to set up a visit.
Calls only, we do not receive text messages.