
Milton · Johns Creek · Alpharetta · Sandy Springs
Cabinets in Roswell, GA
Roswell has a 640-acre historic district that covers a significant portion of the city's oldest residential streets, and that district shapes certain renovation decisions more than homeowners often expect. Atlanta Cabinet Works serves homeowners throughout Roswell, Fulton County, and a cabinet project in the historic district follows a simpler process than most people assume: interior work falls entirely outside the district's review.
- Itemized written quotes
- Measured before ordering
- Semi-custom to full custom
Cabinet work in Roswell
The district's Certificate of Appropriateness requirement applies to changes that are visible from the street or that alter the exterior character of the building. Kitchen cabinets sit inside the building and change nothing about its exterior. The practical effect is that a Roswell homeowner inside the district can proceed with a full cabinet replacement the same way anyone outside the district would, without a staff orientation, without submitting an application, and without waiting for a commission meeting.
Why Atlanta Cabinet Works
How We Work
One conversation in your home, one measure, one written quote, then an install date.
What the historic district reviews and what it does not
Roswell's Historic Preservation Commission administers the Certificate of Appropriateness process for properties within the 640-acre historic district. The COA is required before any exterior change that falls under the Historic Property ordinance: new construction, additions, changes to exterior appearance, demolition, new walls or fences, and new steps or walkways visible from a public way.
Interior work is not included in that list. The ordinance defines a material change as a change to the exterior of a structure, and only material changes require a COA. A homeowner who wants to replace a kitchen cabinet run is making a change to the interior of the structure. That work does not trigger the COA process, does not require a staff orientation before the application, and does not wait for the commission calendar.
The staff orientation requirement applies to applicants who are pursuing a COA for exterior work. It is a required step before the application is formally submitted, because it ensures the applicant understands what the commission reviews and what standard of appropriateness the proposed change must meet. An interior cabinet project never reaches that step because the process never begins for interior work.
Cabinet work inside Roswell's historic district homes
The historic homes in Roswell's district were built primarily in the late 19th century and the first half of the 20th century, with the kitchen typically placed at the rear of the house and separated from the formal rooms by a hallway or a door. Those kitchens were sized for a functional work room, not for an open gathering space, and they reflect an era when kitchen square footage was not a selling point.
Working in a tight historic kitchen requires accurate measurement of every dimension before a single box is specified. Ceiling heights in older homes vary within the same room and between rooms; a plaster ceiling that sags two inches toward the center affects every upper cabinet on that wall. Interior walls in homes from that period are often plaster over wood lath and are neither perfectly flat nor perfectly plumb. The installer scribes each unit to the wall rather than relying on a shim at one corner.
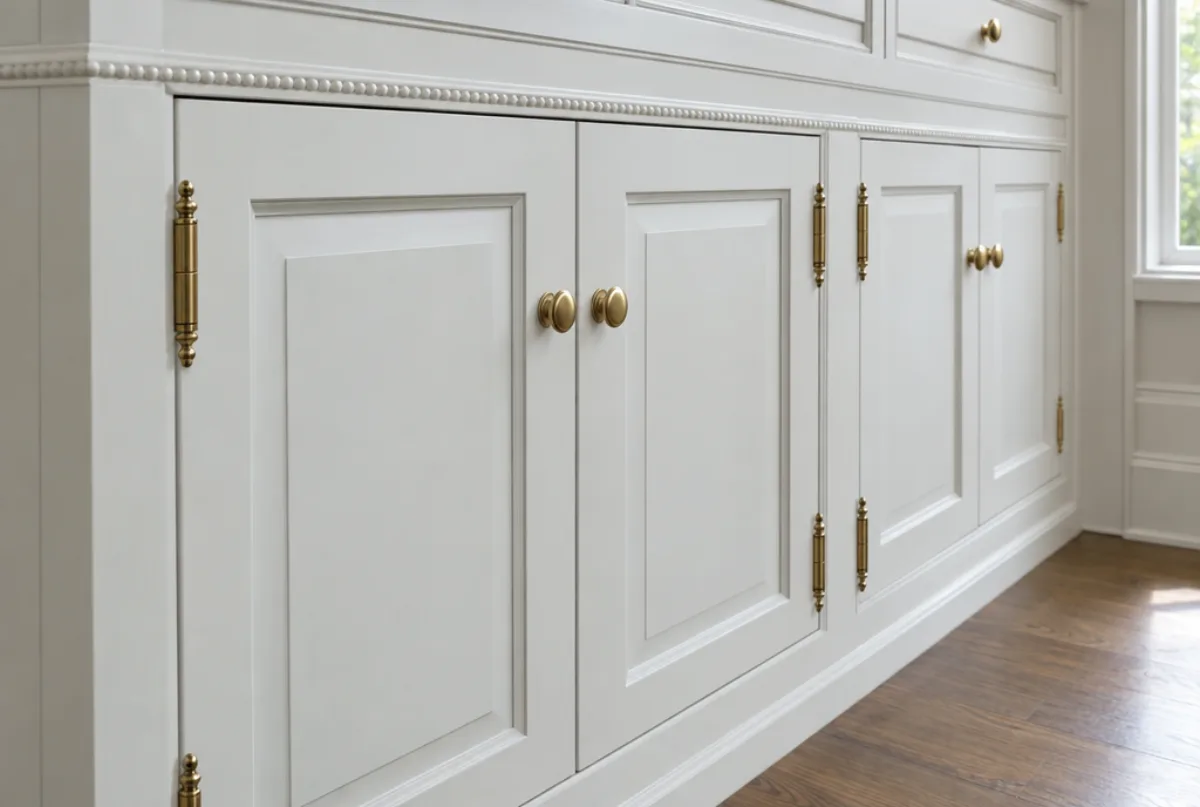
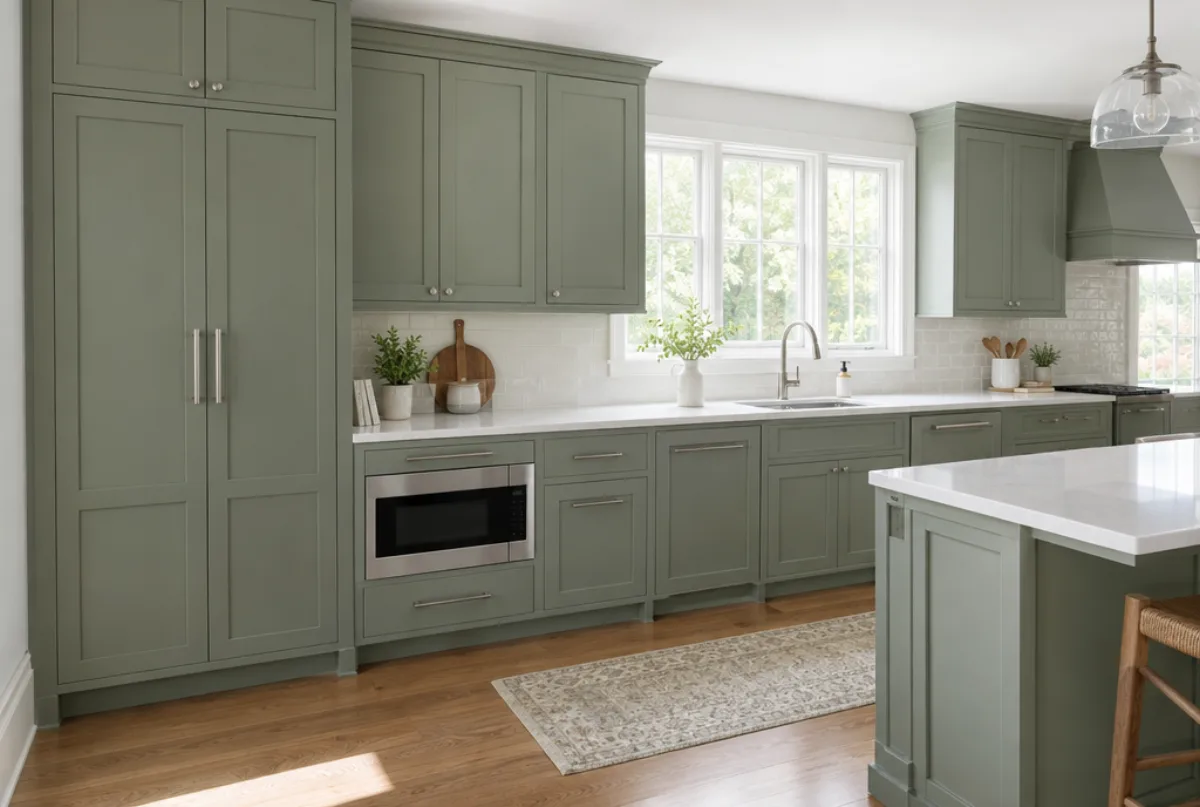
These conditions favor inset cabinetry and full-overlay construction over standard overlay in a historic kitchen, because both door styles sit flush or nearly flush and show less of the gap created by an out-of-plumb wall. Painted finishes are also more forgiving than a stained wood when the scribing and fitting is being done to an irregular surface. A custom shop that works regularly in older homes is the right partner for this scope.
Roswell's subdivision kitchens outside the historic district
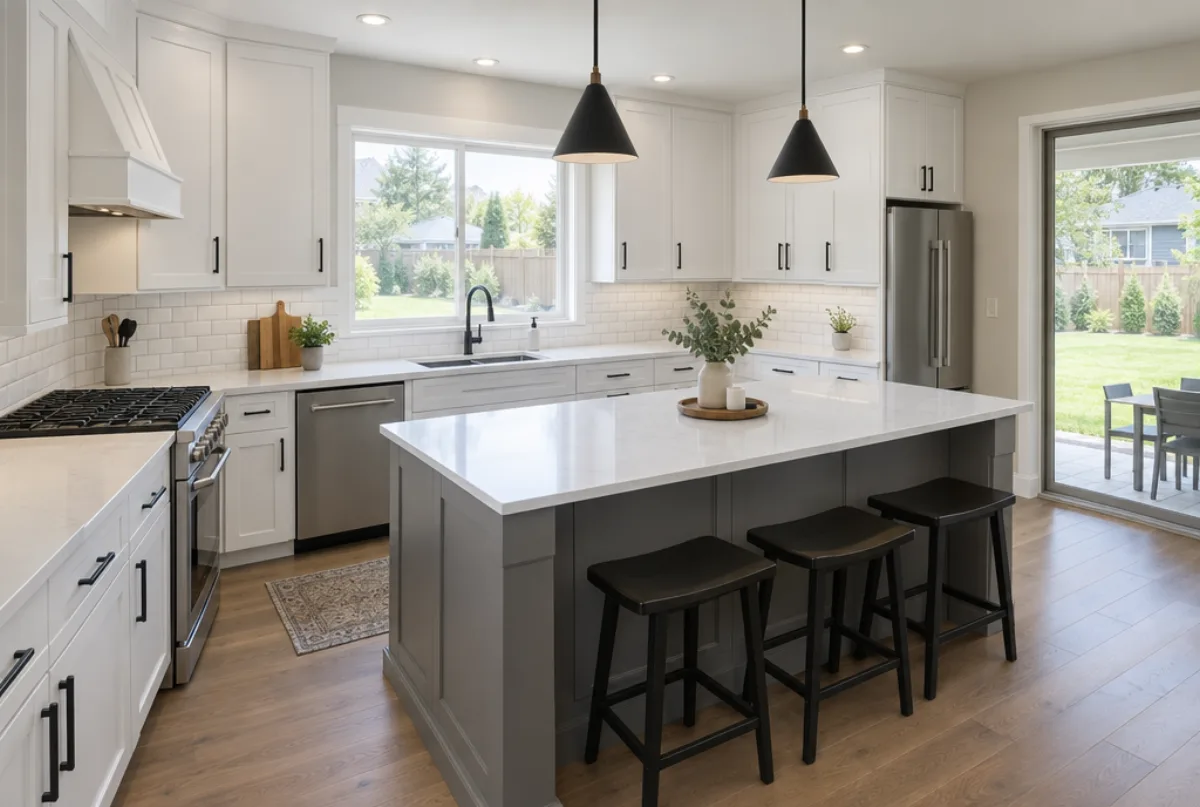
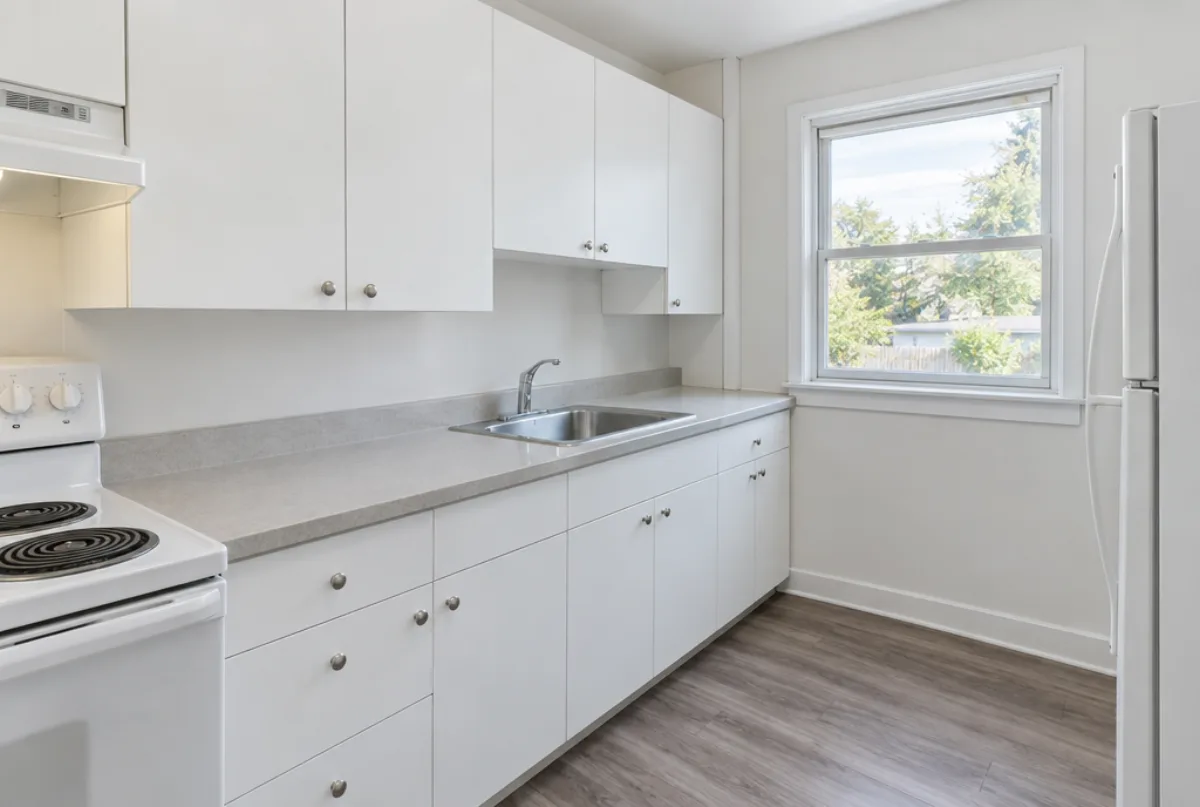
The residential subdivisions that fill the rest of Roswell were built primarily in the 1980s and 1990s, in a wave of suburban development that extended outward from the historic core. Those homes share the same builder-grade cabinet profile as similar-era subdivisions throughout north Fulton County: face-frame construction, particleboard boxes, overlay doors in a stained wood finish.
A replacement cabinet project in a Roswell subdivision home is a straightforward scope. The existing layout typically stays in place, the standard semi-custom box widths match the original cabinet dimensions, and there is no historic review to navigate. The main decisions are door style, finish, and whether the homeowner also wants to raise the upper cabinet line to a taller height or add an island where none existed.
Raising the upper cabinet line from a standard 30-inch height to 36 or 42 inches, or running the upper cabinets to the ceiling, is one of the most common requests in a subdivision replacement project. It adds storage, reduces the dust-collecting gap at the top of the cabinets, and gives the kitchen a less dated look. The ceiling soffit, if one is present, may need to be removed or lowered to accommodate the taller upper cabinet height.
Cabinet cost in a Roswell kitchen
Semi-custom cabinet installation in a Roswell subdivision home typically runs an estimated $150 to $700 per linear foot installed. For a kitchen with 25 to 30 linear feet of cabinet runs, that works out to roughly $3,750 to $21,000 as a ballpark figure, depending on door style, finish, hardware and the number of specialty base units. Custom cabinetry generally runs approximately $500 to $1,200 per linear foot installed.
A cabinet project inside a Roswell historic district home will generally run higher within the custom range because of the additional scribing and fitting labor required by irregular walls and ceilings. The measure visit for a historic home takes longer, the design has to account for more dimensional variation, and the installation time per linear foot is longer than in a newer home with standard-dimension rooms.
Refacing a kitchen with sound carcasses typically runs an estimated $4,500 to $10,500 for a kitchen in a standard scope. Historic-home kitchens with more limited linear footage may fall within that range; subdivision kitchens with larger footprints will generally sit toward the top or above it.
All prices quoted here are estimates, subject to change. The written quote, drawn from actual field measurements, sets the final price.
The process
From first call to installed cabinets
Four steps, and you make a decision at the end of each one before the next begins.
Call or send the form
We call back, talk through the room and what you want from it, and set a time to visit.
Measure and design
A field measure, then a layout with door style, finish and hardware you can see before you commit.
Written quote and order
An itemized quote with the lead time on it. Cabinets are ordered against the measured drawing once you sign.
Delivery and install
Boxes are checked on arrival, set level and scribed to the walls, doors adjusted, then a walk-through with you.
More of what we build



Service area
Nearby Areas We Cover
Questions
Roswell Questions
I live in Roswell's historic district. Do I need a Certificate of Appropriateness to replace my kitchen cabinets?
No. The Certificate of Appropriateness applies to material changes, which the Historic Property ordinance defines as changes to the exterior of the building. Interior cabinet replacement makes no change to the exterior and does not require a COA, a staff orientation, or a hearing date before the Historic Preservation Commission.
What kinds of renovations in the historic district do require the COA process?
The COA process applies to changes that alter the exterior character of the structure: additions, new construction, changes to the roof, changes to windows or doors visible from a public way, new walls and fences, demolition, and changes to exterior cladding. A kitchen cabinet project that involves no exterior change falls outside every one of those categories.
My historic-district kitchen has uneven walls. How does that affect a cabinet installation?
The installer scribes each box to the wall rather than shimming a corner and leaving a gap. Scribing means planing a small amount off the side of the cabinet until its profile matches the contour of the wall. This process takes longer per box than installing into a flat, plumb wall and is factored into the labor portion of the quote. Field measurements for a historic home also take longer because every dimension is checked at multiple points across its span.
Can I open the kitchen into the adjacent room in a historic district home?
Removing an interior wall that does not affect the exterior of the building is not a material change under the historic district ordinance and does not require a COA. If the project involves changing a window or door opening in an exterior wall, that exterior element does require submission and review. The interior work connected to it does not. A structural engineer's assessment is needed before any wall is removed, regardless of the historic district status.
What door styles work well in the tight kitchens of older Roswell homes?
Inset and full-overlay door styles work better than standard overlay in a tight historic kitchen because they expose less of the face-frame gap at an out-of-plumb wall. Painted finishes are more forgiving than stained wood during the scribing and fitting process. A simple flat-panel or shaker door in a painted maple is the most common choice for a historic home renovation because it reads clean in a small room and does not compete visually with the architectural detail of the surrounding space.
Is there a difference in the cabinet installation process for a subdivision home outside the historic district?
Yes. A standard subdivision home built in the 1980s or 1990s has a flat, plumb, drywall interior. Installation follows a conventional sequence: level the base cabinets, hang the uppers, scribe the fillers, install the trim and toe kick. The process is faster per linear foot than a historic home and the measure is more straightforward. The cabinet grades available and the pricing structure are the same; what differs is the labor complexity.
Talk to us about your project in Roswell
Tell us about the room, in Atlanta or anywhere in the service area, and we call back to set up a visit.
Calls only, we do not receive text messages.