
Built-In Cabinets in Atlanta, GA
When a living room wall holds nothing but paint and a flat screen, the room is using only a fraction of what it has. Fitted bookcases, media walls and office cabinets built into the walls of an Atlanta home give that space purpose and presence that no freestanding piece can replicate. Atlanta Cabinet Works builds floor-to-ceiling built-ins scribed to your exact room, from a single bookcase flanking a fireplace to a full media wall with a cable chase and ventilated component bay.
- Itemized written quotes
- Measured before ordering
- Semi-custom to full custom
About our built-in cabinets and bookcases
Every built-in starts from the same principle: boxes sized to fit the room's actual dimensions rather than a catalog's fixed increments. When the unit runs wall to wall and top to ceiling, there are no gaps, no filler panels and nothing to reveal that the room was not designed this way from the start. A site visit and a precise measure are the first steps toward a design that works for your specific space.
Why Atlanta Cabinet Works
How We Work
One conversation in your home, one measure, one written quote, then an install date.
Bookcases, media walls and office built-ins
A floor-to-ceiling bookcase gives a living room wall a function it cannot have with paint alone. The common arrangement pairs matching cases on either side of a fireplace, using the chimney as a natural anchor point. A continuous shelving run across an entire wall handles both display and storage without a separate piece of furniture for each purpose. Adjustable shelves set on a four-hole boring pattern let the spacing change as the collection grows.
A media wall is the same structure with a television opening framed into it at seated eye level, typically fifty-four to sixty inches from the finished floor to the center of the screen. Base cabinets below the opening hold closed storage. Shelves above or beside the opening carry display items. The equipment bay sits in a lower cabinet with a louvered door or a ventilated panel so a receiver and streaming boxes draw cool air and exhaust heat rather than trapping it behind a solid door.
A home office built-in fits a continuous desk surface at the correct work height, overhead shelving above it, and base storage below. Lateral file drawers fit under the desk or on a return. The overhead section can carry closed cabinets for supplies, open shelves for reference materials, or a combination of both. The design is drawn around the monitor size and the chair position, not around whatever furniture happened to be there before.
Scribing cabinetry to the room
Walls in a lived-in home are not flat. Paint builds up in layers, plaster drifts over time, and the framing behind drywall was never perfectly square to begin with. A built-in set against an imperfect wall will show a visible gap at every edge. Scribing is the method that eliminates those gaps by cutting the face of each cabinet or filler panel to match the wall's actual profile rather than its assumed one.
The process starts with setting base boxes level. Shims bring the base run into level across its full width; the levelness of the floor is not assumed. Upper boxes are hung off a level line drawn across the wall, not off the ceiling, because the ceiling is not level either. Once the boxes are plumb and in plane with each other, a compass held against the wall traces the wall's contour onto a scribing strip. The strip is cut along that line and the gap closes.
Crown molding at the ceiling receives the same treatment. A ceiling that rises or dips will show along the top edge of any crown not back-cut to follow it. Paint-grade MDF holds a sharp scribed edge better than solid wood because it does not have a grain direction to tear against the cut. This is one reason most painted built-ins use MDF for the face frame and scribe strips, while the boxes themselves are built from plywood for structural strength.
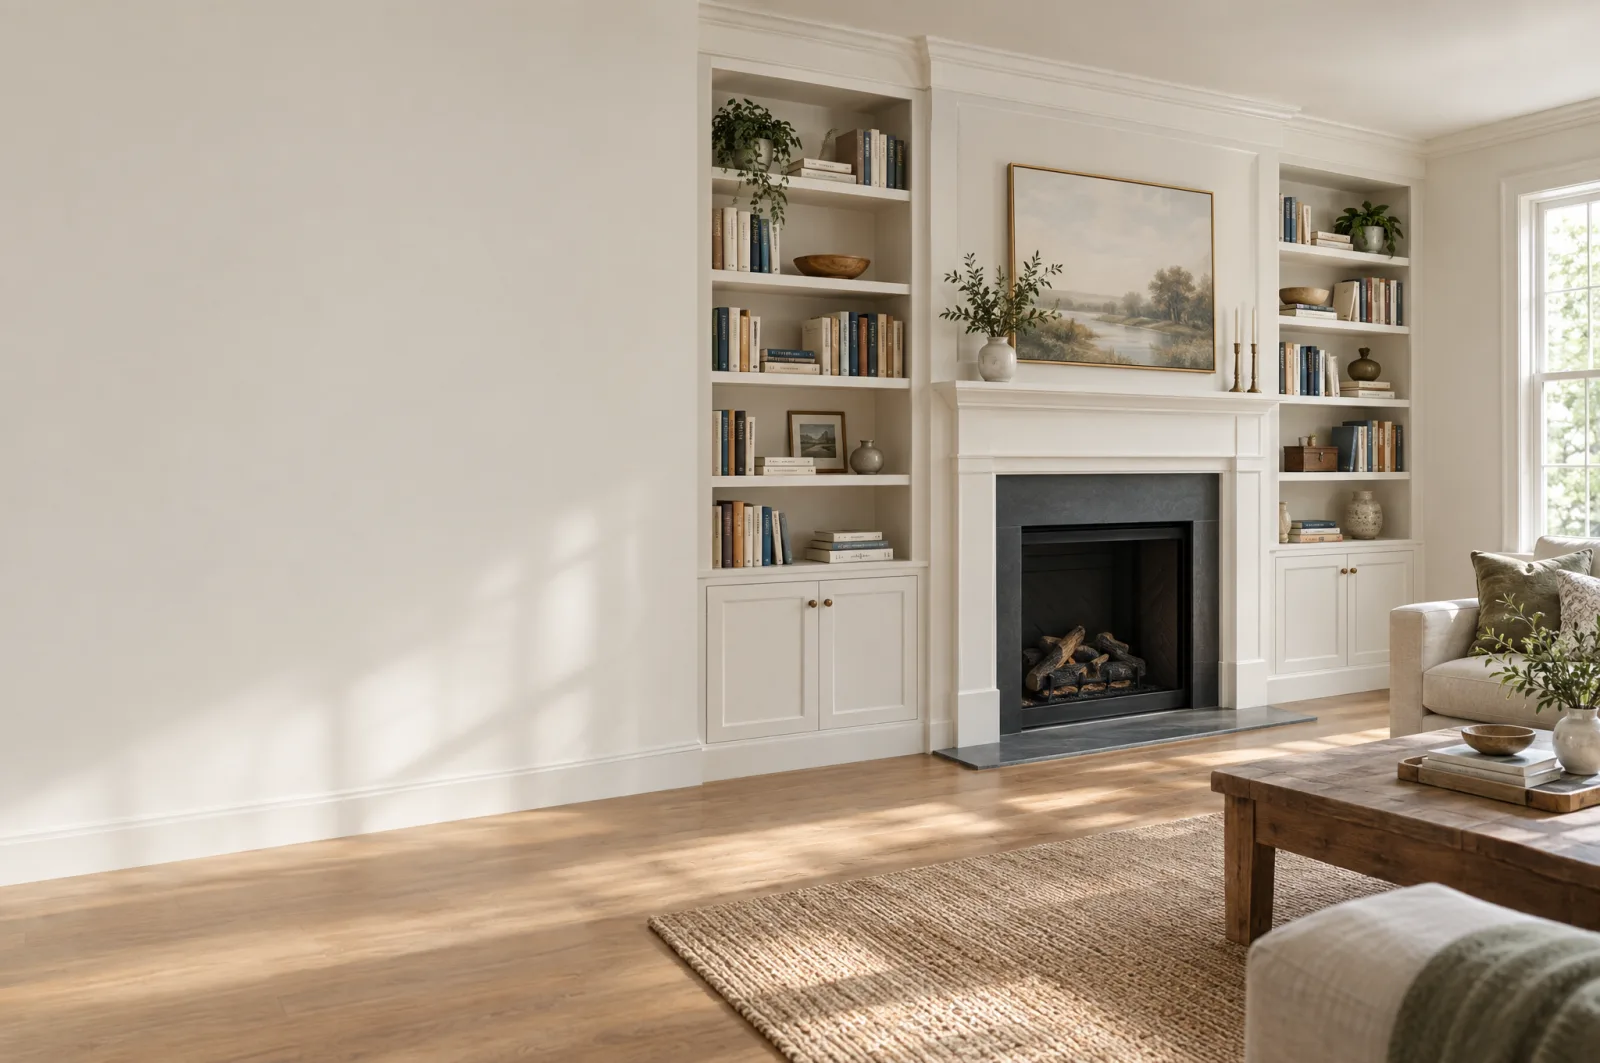
Built-in cabinet cost
The cost of a built-in project is set mostly by the scope, the material grade and the amount of detail work at the ceiling and walls. A single-wall open bookcase in paint-grade MDF with adjustable shelves and a base with doors runs roughly an estimated $3,000 to $8,000 for a standard eight to twelve foot run. Per linear foot, that range is roughly $300 to $600 installed for a painted open-shelf unit.
A media wall with a television opening, a lower enclosed storage run and shelving flanking both sides is a more involved build. For a living room media wall in the twelve to sixteen foot range, a typical project runs an estimated $6,000 to $14,000, depending on the door style, the depth of the equipment bay and whether the upper section carries closed cabinets or open shelves. A unit with glass door inserts, integrated lighting and a furniture-grade toe kick sits at the upper part of that range.
A home office built-in with a desk surface, overhead shelving and lateral file drawers for a single wall generally falls in an estimated $4,500 to $10,000 range. Adding a return doubles the wall footage and the cost adjusts proportionally. Custom work in hardwood species such as walnut or white oak with stained faces and detailed joinery runs an estimated $700 to $1,200 per linear foot or more, depending on the complexity.
These are estimates, subject to change. The written quote sets the final price for any project.
From drawing to installed built-in
The process opens with a field measure. The room's actual dimensions are recorded: wall width, ceiling height at every point across the run, the distance from floor to baseboard, and the location of outlets, switches and any obstruction such as a window, a vent, a door casing or a column. A room that has never been measured precisely often reveals a ceiling that is two or three inches lower at one end than the other.
For a media wall, the measure visit also confirms the location of the television signal source, the nearest circuit for the outlet inside the equipment bay and the clearance above the unit for any ceiling detail. Cable chase runs and ventilation paths for electronics go into the drawing before manufacturing begins. Cutting a channel or adding a vent after the boxes are built and painted is far more disruptive than planning for it at the start.
Once the drawings are reviewed and signed off, the boxes are manufactured, finished and delivered. Flooring is completed before the base cabinet run is set in most cases, because base boxes sit on the finished floor. The install sets bases first, levels them, hangs uppers, scribes the edges, applies crown and then installs doors, drawer fronts and hardware. Hardware is adjusted in the final pass once every door is hung at its finished position, not before.

What to check before the installer leaves
A finished built-in is evaluated against consistent standards before the job is signed off. The scribed edges at the walls and ceiling should close without visible daylight: any gap means the wall's contour was not fully transferred to the cut. The face of the run should be in plane across its full width: a unit that bows outward at the center will show at the wall-to-wall transition and will not read as a single piece.
Cabinet doors are checked for alignment at the reveal. A consistent gap of roughly one-eighth of an inch at every door edge is the target for face frame construction. Drawer fronts are adjusted to align with each other and with any adjacent door panel. Soft-close hinges and undermount slides are calibrated after doors and drawers are fully installed, because adjusting hardware on a door not yet at its final hung position means doing the adjustment twice.
Paint finish is evaluated last. Factory-primed MDF takes a topcoat more evenly than field-primed work because the surface was prepared under controlled conditions. A walk-through with the homeowner before the installer leaves closes the project. Any touch-up point identified at that point is addressed while the job is still on the schedule.
The process
From first call to installed cabinets
Four steps, and you make a decision at the end of each one before the next begins.
Call or send the form
We call back, talk through the room and what you want from it, and set a time to visit.
Measure and design
A field measure, then a layout with door style, finish and hardware you can see before you commit.
Written quote and order
An itemized quote with the lead time on it. Cabinets are ordered against the measured drawing once you sign.
Delivery and install
Boxes are checked on arrival, set level and scribed to the walls, doors adjusted, then a walk-through with you.
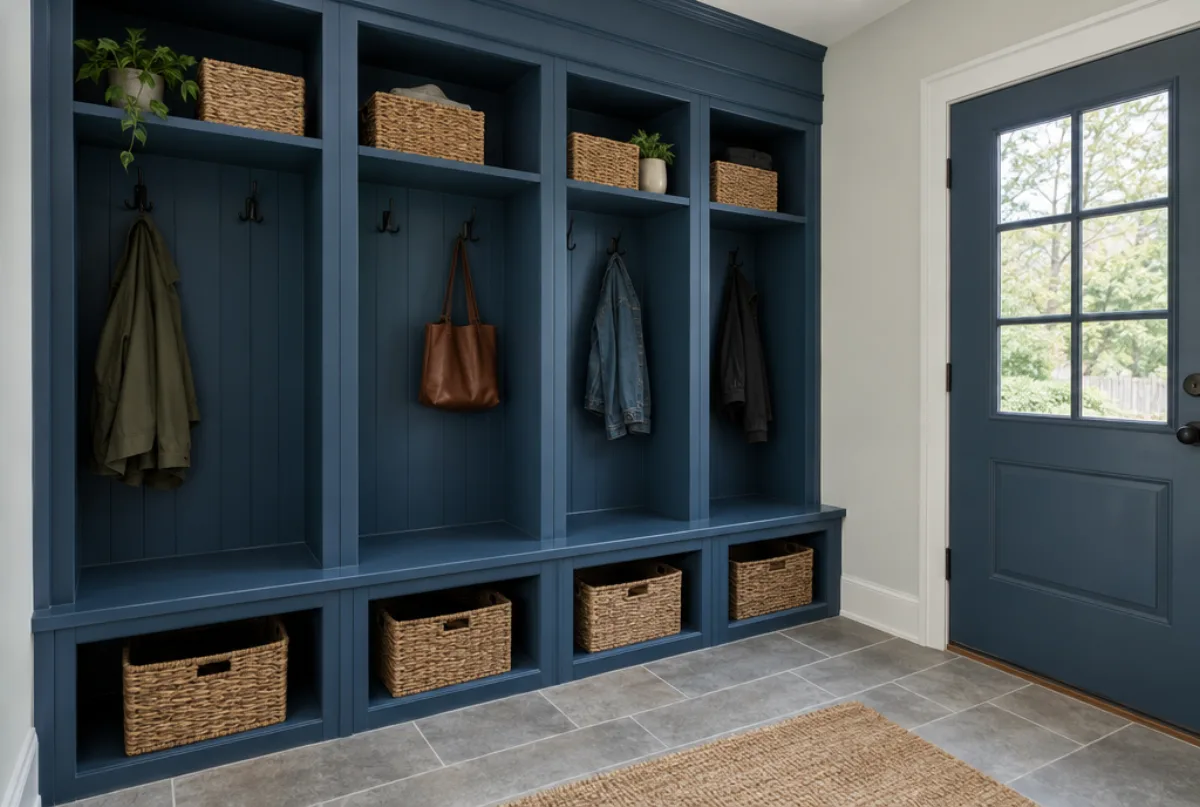
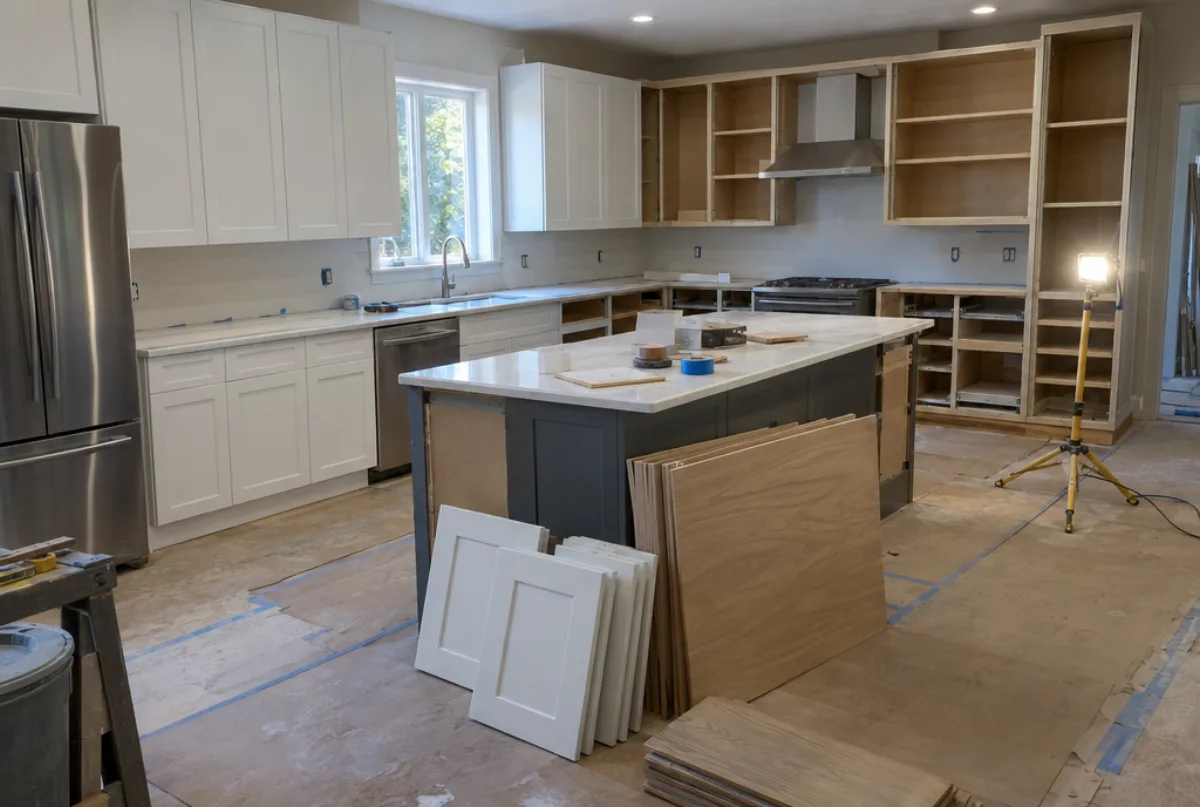
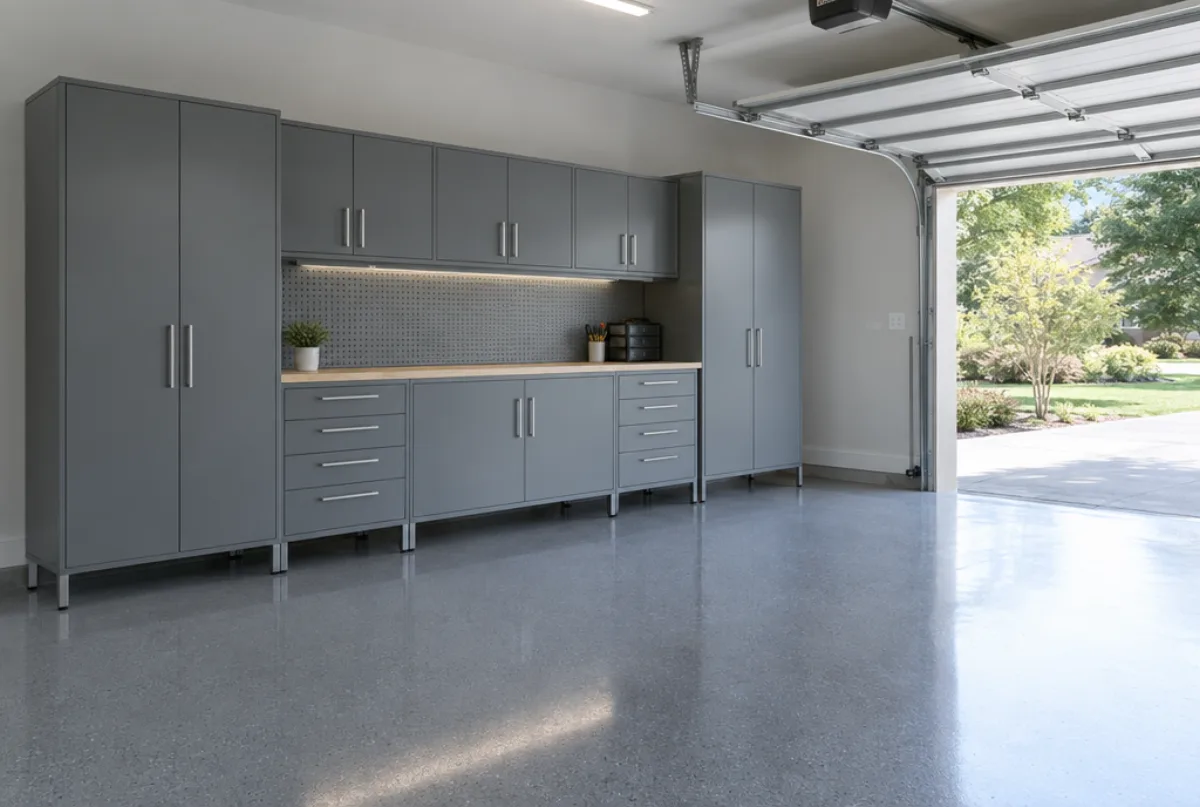
More of What We Build

Questions
Built-In Cabinets and Bookcases: Common Questions
How long does a built-in cabinet project take from measure to install?
Lead time for a built-in project runs roughly four to eight weeks for a straightforward single-wall bookcase or media wall. A larger or more detailed project with custom joinery, stained hardwood faces or integrated lighting can run eight to fourteen weeks. The timeline starts from the signed drawing, not from the measure visit, so finalizing the design earlier sets an earlier install date.
Why is paint-grade MDF used for most painted built-ins instead of solid wood?
MDF accepts paint with a flat, grain-free surface that solid wood cannot replicate without a pore filler and an extra sealing coat. MDF is also more dimensionally stable across the humidity swings an Atlanta home sees through the year, where solid wood moves and can open joints at the scribed edges. The box itself is typically plywood for structural rigidity; MDF is used for the face, the doors and the scribe strips.
Do I need an electrician before a built-in installation?
It depends on the project. A bookcase without electronics rarely needs electrical work. A media wall almost always does: outlets should sit inside the equipment bay and at the television height so cords stay hidden behind the wall. If new circuits or new outlet locations are needed, that work is completed before the cabinet install begins, because the wall behind the built-in is not accessible once the boxes are set and the scribe strips are applied.
Can a built-in be fitted to a room where the walls are not square?
Out-of-plumb walls and sloped ceilings are common in Atlanta's older bungalows and in any room where the framing has shifted over time. Scribing handles the irregularity at the edges. The boxes themselves are built square; the scribe strips are what conform to the room's actual shape. A measure visit documents the extent of any irregularity before the design is drawn, so the manufacturing tolerances can account for it.
Does Atlanta Cabinet Works install built-ins in the suburbs north and east of the city?
The service area covers Alpharetta, Roswell, Johns Creek, Milton, Sandy Springs, Dunwoody, Brookhaven, Decatur, Peachtree Corners and Berkeley Lake. Reach out to confirm coverage for your specific address and to schedule a site visit. The measure and drawings follow once the project scope is confirmed.
What does the written quote for a built-in cabinet project include?
A written quote for a built-in lists every box by size and type, the material and finish, the door style, the hardware, the scribe and crown detail and any electrical or blocking work included in the scope. It also states the lead time and the payment schedule. A quote that lists every box individually is one where a change to a single cabinet can be priced without reopening the whole job.
Talk to us about built-in cabinets and bookcases
Tell us about the room, in Atlanta or anywhere in the service area, and we call back to set up a visit.
Calls only, we do not receive text messages.