
Inset Cabinetry in Atlanta, GA
A full-overlay door covers the face frame when it closes; an inset door sits inside the frame, leaving a reveal of about an eighth of an inch around every edge. That reveal is what gives inset cabinetry its furniture quality and is also where the cost premium begins. Inset cabinetry in Atlanta requires tighter manufacturing and installation tolerances than overlay work, and the Georgia climate adds a seasonal component. Atlanta Cabinet Works installs both styles and walks through every tradeoff before a choice is made.
- Itemized written quotes
- Measured before ordering
- Semi-custom to full custom
About our inset cabinetry
The key tradeoff with inset is interior storage: the face frame takes about three quarters of an inch of useful width from each cabinet side, which adds up across a small kitchen. Call Atlanta Cabinet Works to see both styles in a sample door before the order is placed, and to get a written quote that makes the cost difference between inset and overlay visible as a separate line.
Why Atlanta Cabinet Works
How We Work
One conversation in your home, one measure, one written quote, then an install date.
Inset versus overlay: what the reveal changes
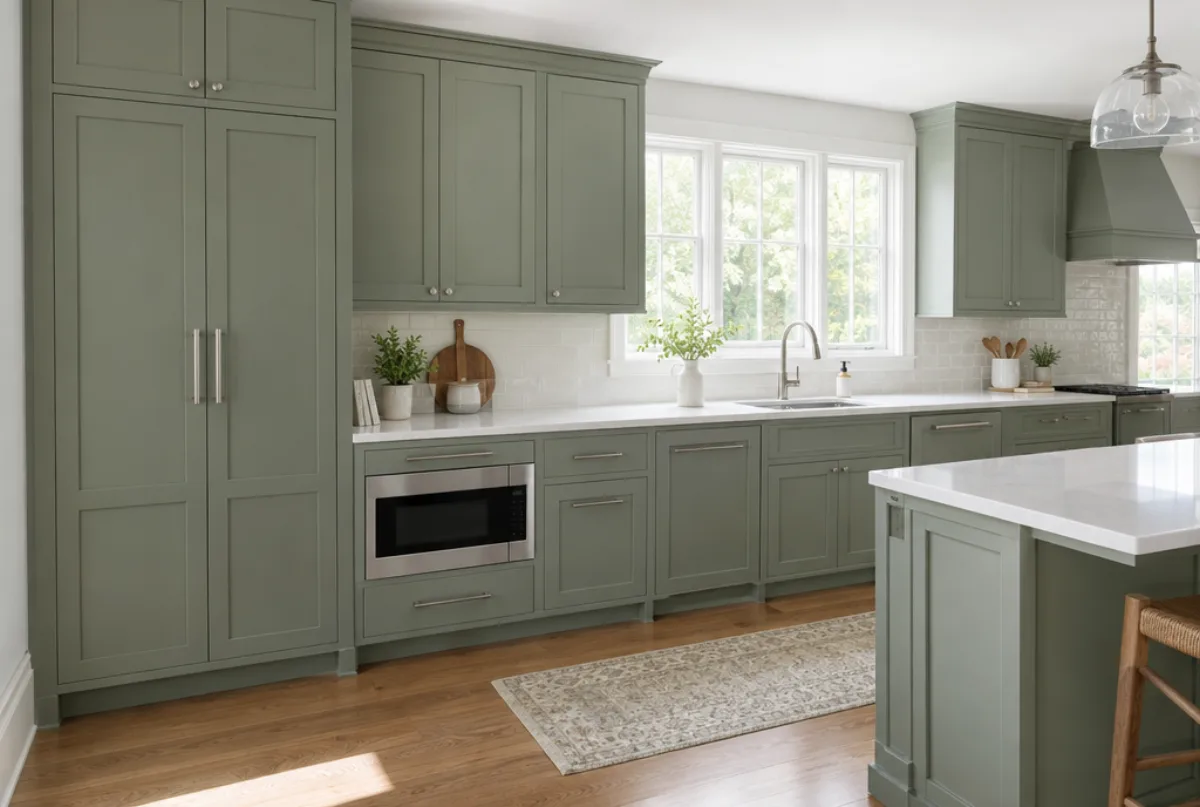
In a full-overlay door, the door panel covers the face frame completely when closed. The gap between adjacent doors is a few millimeters. In an inset door, the door panel sits flush inside the face frame opening, and a consistent reveal, typically a sixteenth to an eighth of an inch, runs around all four edges. The face frame is visible between doors and above and below each door.
That visible frame changes the entire character of the kitchen. Inset construction reads as furniture rather than cabinetry because the reveal is the same visual language as a well-fitted dresser drawer or an Arts and Crafts door. The effect is more pronounced with a natural wood finish than with a painted finish, because grain and figure show in the frame as well as the door.
Overlay and inset are not interchangeable on a single run. Mixing them within one kitchen would require different face frame depths and box configurations for each section. A kitchen that combines inset upper cabinets with full-overlay base cabinets is not a standard offering. The choice is made for the whole kitchen at the design stage.
Where inset shines and where it costs storage
Inset cabinetry performs best in kitchens where the design brief prioritizes appearance over maximum storage. Traditional, transitional and Arts and Crafts kitchens are the most common applications because the furniture aesthetic is consistent with the overall style. In a contemporary or modern kitchen the face frame itself may be at odds with the design direction, which is why modern kitchens more often use frameless full-overlay construction.
The storage cost of inset is real and measurable. A face-frame cabinet with an inset door has about one and a half inches less usable interior width than a frameless cabinet of the same nominal width. Across a 120-inch base run that is roughly twelve inches of total width, or the equivalent of one standard base cabinet. In a kitchen where the layout is tight, that loss matters. In a kitchen with ample linear footage, it is a smaller consideration.
Inset also affects interior fitting options. Some pull-out shelf systems and drawer box configurations that fit easily in a frameless box do not fit behind an inset face frame. The design visit confirms which interior fittings are compatible with the inset construction before the order is placed.

The inset price premium explained
Inset cabinetry costs more than overlay cabinetry at the same grade for two reasons: tighter manufacturing tolerances and longer installation time. Building an inset door requires cutting both the door and the face frame opening to tighter dimensional tolerances than an overlay door, which simply overlaps the opening. The reveal that makes inset look precise is only achievable if both parts are within a small fraction of the specified size.
On site, fitting an inset door requires more adjustment time than hanging an overlay door. Each door is fitted individually to its opening, shimmed until the reveal is consistent on all four sides, then the hinges are adjusted. On a full kitchen with 20 or more door openings, that additional fitting time accumulates to a meaningful difference in installation cost.
These are estimated ranges, subject to change; the final price is confirmed in the written quote once the scope is set. The written quote separates the inset premium as a line item so the cost difference from an overlay build of the same kitchen is visible before a decision is made.
Tolerances at installation
The eighteenth-of-an-inch reveal that defines inset cabinetry requires everything to be square, plumb and level to tighter tolerances than overlay work. An overlay door that is hung slightly off will close and function; its misalignment is hidden behind the door panel. An inset door in the same situation will show an uneven reveal, which is immediately visible from across the room.
Atlanta's climate adds a seasonal consideration. Wood expands in the humid Georgia summers and contracts in the dry winter heating season. Inset doors are sized to maintain the reveal at mid-range humidity, and the reveal tightens slightly in summer and opens slightly in winter. This is normal behavior in inset cabinetry built from solid wood or wood-frame doors; it is different from a defect. Painted MDF doors are more dimensionally stable than solid wood doors and are a common choice for inset builds in humid climates for this reason.
Wall and floor conditions matter more in an inset installation than in an overlay installation. Walls that are significantly out of plumb require scribing or shimming before the boxes go up, because an inset door opening that is not truly square will not produce a consistent reveal. The site evaluation at the start of installation confirms wall and floor conditions before the first box is hung.
The process
From first call to installed cabinets
Four steps, and you make a decision at the end of each one before the next begins.
Call or send the form
We call back, talk through the room and what you want from it, and set a time to visit.
Measure and design
A field measure, then a layout with door style, finish and hardware you can see before you commit.
Written quote and order
An itemized quote with the lead time on it. Cabinets are ordered against the measured drawing once you sign.
Delivery and install
Boxes are checked on arrival, set level and scribed to the walls, doors adjusted, then a walk-through with you.
More of What We Build


Questions
Inset Cabinetry: Common Questions
Is inset cabinetry available in semi-custom lines?
Some semi-custom lines offer inset doors as a catalog option, but the selection is narrower than full-overlay options in the same line. Not every semi-custom line offers inset, and lines that do typically have a subset of door profiles and finishes available in that configuration. Custom cabinet work offers the widest inset options because every dimension and finish is built to the drawing.
Do inset doors work with soft-close hinges?
Yes. Soft-close hinges are available for inset doors from the same hinge manufacturers that make them for overlay doors. The hinge arm geometry is different for inset than for overlay, so the correct hinge type is specified at the design stage. Using an overlay hinge on an inset door is a common field error; Atlanta Cabinet Works confirms the hinge spec before the order is placed.
How does the Georgia humidity affect inset doors?
Wood expands in humid conditions and contracts in dry conditions. In inset cabinetry, this means the reveal tightens in summer and opens in winter. The door is sized at the design stage to maintain the reveal at mid-range humidity so the seasonal range stays within the acceptable window. Painted MDF doors are more stable than solid wood doors and are a common choice for inset builds in Atlanta for this reason.
Can I replace overlay doors with inset doors on existing boxes?
Converting existing overlay cabinet boxes to inset doors is not a straightforward swap. Inset doors require a face frame opening built to the tighter tolerances that inset requires, and the hinge mortise location is different. Converting overlay boxes to inset typically requires rebuilding the face frames. A refacing project can include inset doors if the existing box openings are evaluated first and confirmed to be suitable.
What finishes are most common for inset cabinetry in Atlanta kitchens?
Painted finishes are the most common for inset cabinetry in Atlanta, particularly painted maple in white or off-white. The painted finish makes the reveal easy to see and reads cleanly with traditional and transitional kitchens. Stained hardwood inset work, particularly in white oak or walnut, is more common in higher-budget builds where the furniture-quality aesthetic extends to the material as well as the construction.
Talk to us about inset cabinetry
Tell us about the room, in Atlanta or anywhere in the service area, and we call back to set up a visit.
Calls only, we do not receive text messages.