
Milton · Johns Creek · Alpharetta · Roswell
Cabinets in Brookhaven, GA
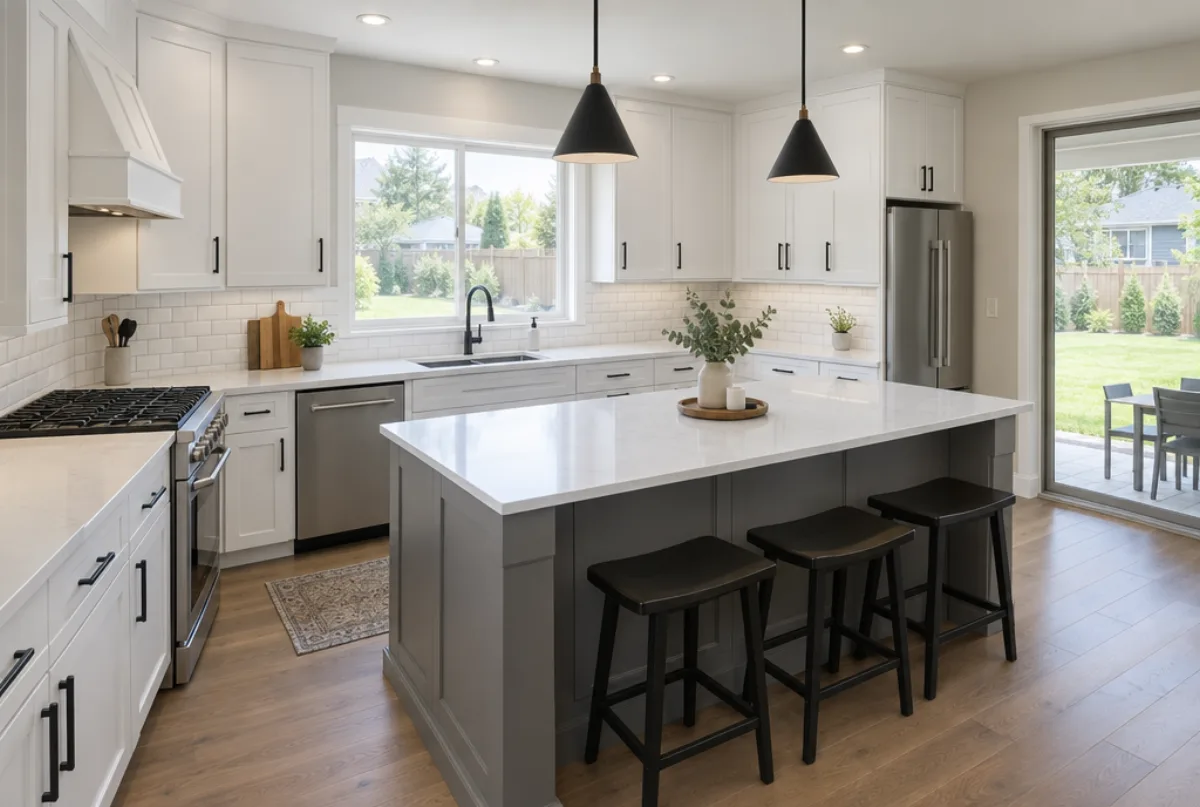
A Brookhaven kitchen project runs into one of two situations. In the streets of Historic Brookhaven, the house is a Colonial or Georgian Revival from 1910 to 1940, and the kitchen is small by design, separated from the formal rooms and often carrying its original configuration into the present. In Ashford Park and Drew Valley, the house on the lot may be a new build, with an open-plan kitchen specified to current proportions from the ground up. Atlanta Cabinet Works handles both.
- Itemized written quotes
- Measured before ordering
- Semi-custom to full custom
Cabinet work in Brookhaven
The distinction matters because the two project types start in different places. An older period home in DeKalb County calls for a careful measure of what the existing layout allows, a style match with the character of the house, and sometimes a discussion of what can and cannot be changed without disturbing the structure. A new build calls for spec-grade packages sized to the architectural drawings. Call or reach out to set up a measure visit.
Why Atlanta Cabinet Works
How We Work
One conversation in your home, one measure, one written quote, then an install date.
Cabinetry for Brookhaven's Period Homes
These homes were built over three decades starting in 1910 in Colonial and Georgian Revival styles. Their kitchens reflect the service-room thinking of that era: a separate work space distinct from formal rooms, often with a single window, minimal counter run and a modest box count. Eighty to a hundred years of use means face frames may show wear, hinges may have shifted, and the original layout may have never matched a contemporary cooking workflow.
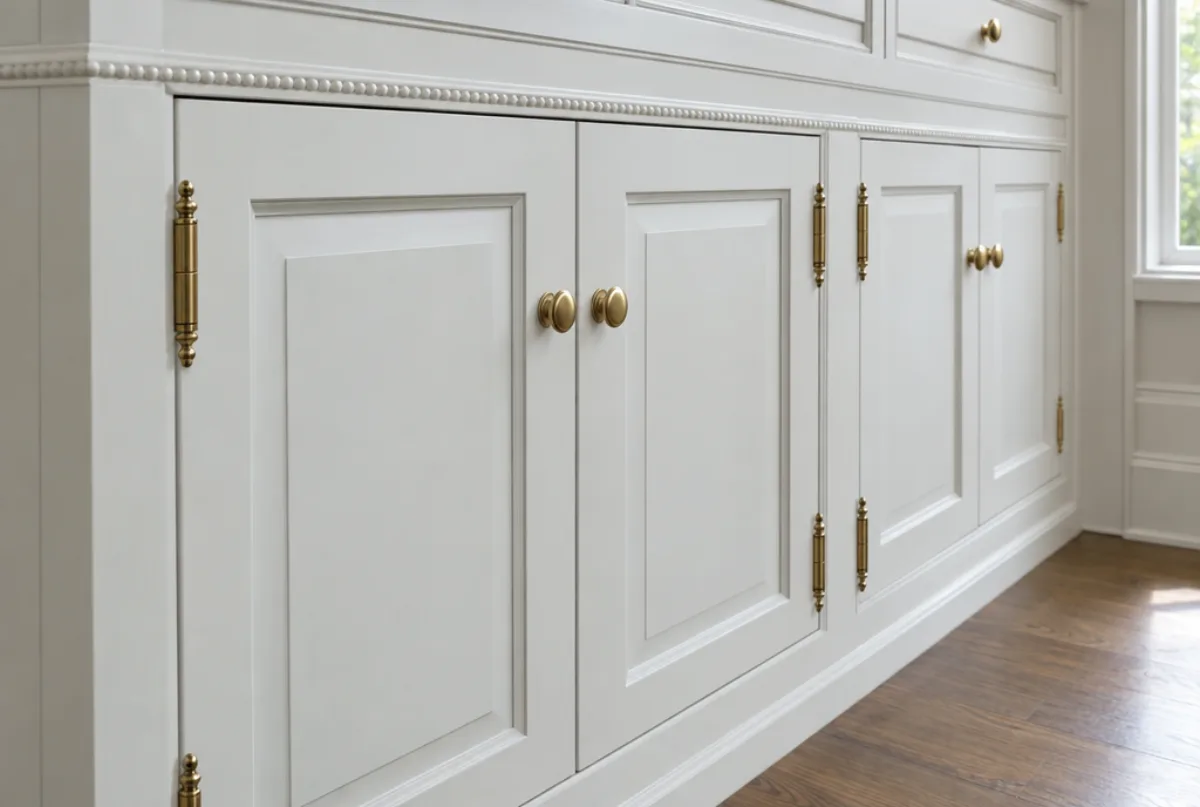
For these projects, the cabinet choice is partly a style question. Shaker doors in painted MDF are a common match; five-piece raised-panel doors echo the revival character of the house. Inset doors, in which the door sits flush inside the face frame rather than overlapping it, are a period-correct detail that works in both styles. The measure visit for a period home covers the existing footprint in full: window and door locations, the plumbing stack position and whether it can be relocated, the soffit condition and what is inside it, and the ceiling height at every run. Those facts set what the new cabinet package can be without touching any structure.
New Builds in the Ashford Park and Drew Valley Corridor
The teardown pattern in Ashford Park and Drew Valley runs in one direction: buyers purchase a modest original house for the lot and build a new house to current proportions. A new kitchen on one of these lots is specced against architectural drawings, and the cabinet package is part of the construction contract from the start.
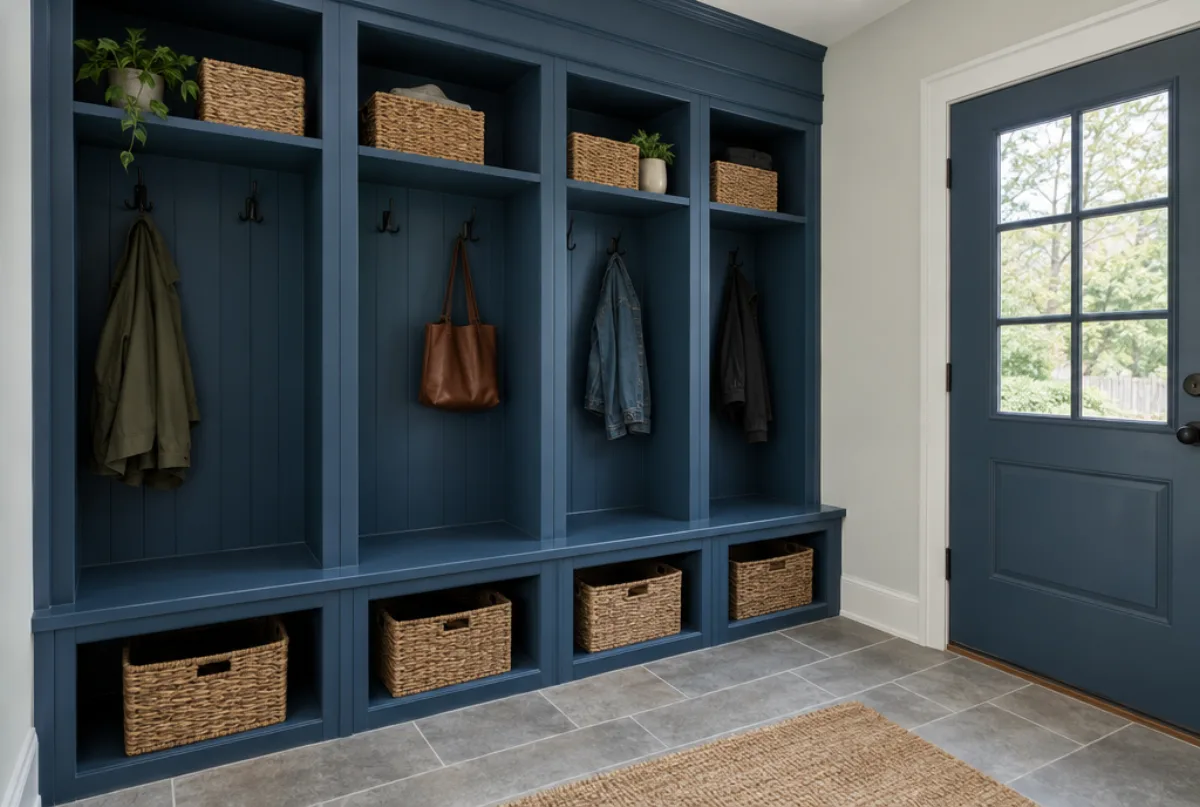
New-build kitchen sizes in this corridor tend to be large: twelve to twenty-four linear feet of run in the main kitchen, a large island, and often a walk-in or tall-pantry section. The full scope usually covers the kitchen, primary bath, secondary baths and a laundry and mudroom. Lead time coordination is the main practical challenge: semi-custom assembled cabinetry typically runs four to eight weeks from order to delivery, and the order goes in at permit, not at framing. Deliveries hit the site after drywall is hung and before countertop template, so the construction schedule and the cabinet lead time need to be aligned before the order is placed.
Reworking a Butler's Pantry in an Older Home
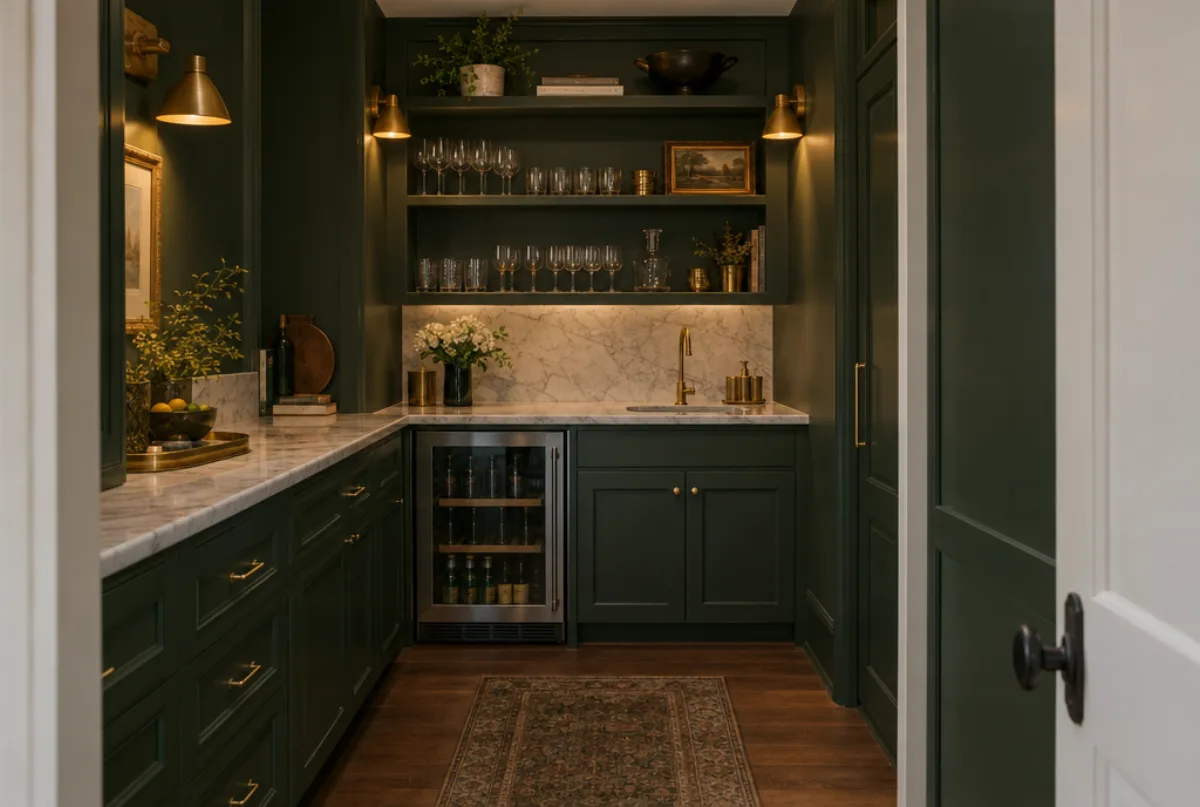
Many Historic Brookhaven homes have a butler's pantry: a room between the kitchen and the dining room used for storing china, silver and glassware, and for staging courses during a formal dinner. These rooms carry upper and lower cabinets, often a prep sink, and a countertop work surface. They are physically distinct from the kitchen and are often not included in kitchen projects that focus only on the main cooking run.
When a butler's pantry is reworked as part of a cabinet project, the most common changes are: replacing the existing doors with a style that matches the new kitchen doors, adding pull-out shelves inside lower boxes to replace fixed shelves, and fitting drawer banks in the base run for flatware and linens. The existing plumbing typically stays in place; upper cabinets over the sink base stay at the same height to match the existing soffit or wall condition. The pantry's linear feet are measured as a separate scope from the kitchen, because the dimensions rarely match the main kitchen run.
What Cabinets Cost in Brookhaven
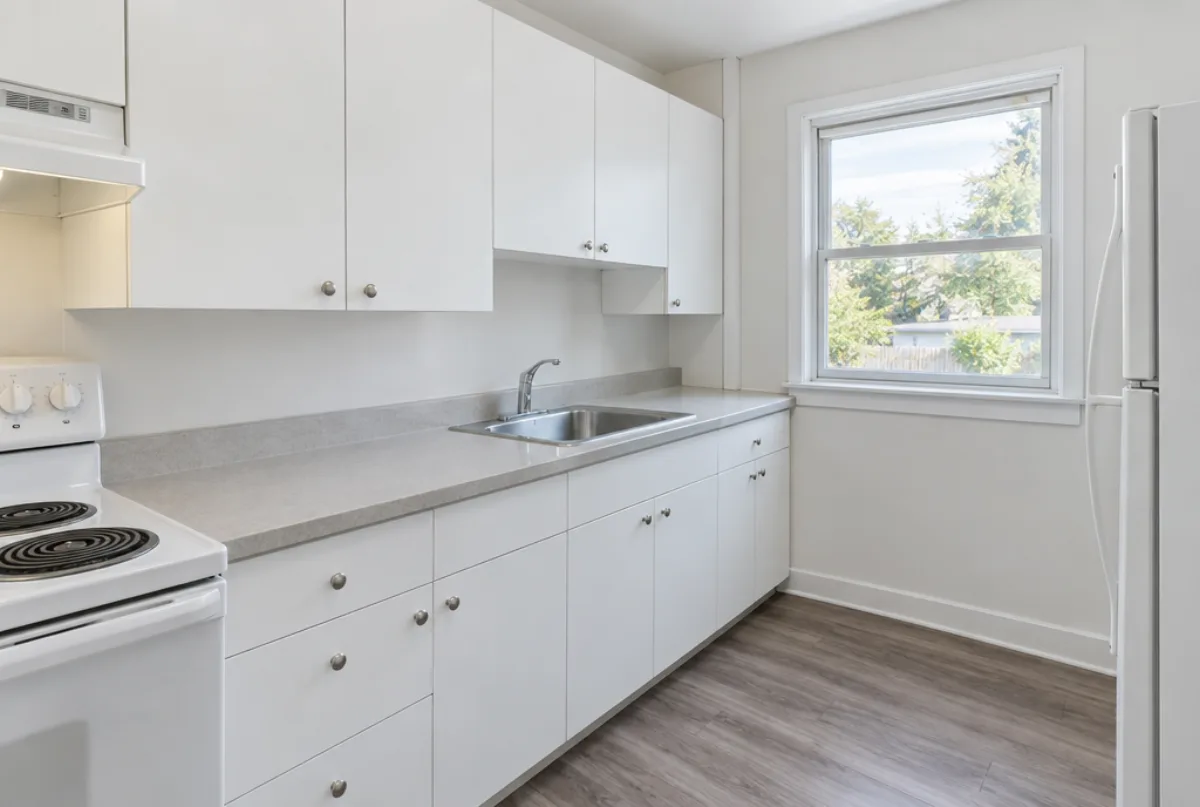
Cost for a Brookhaven kitchen follows the same grade-ladder variables as any project, but period homes add one practical factor: if the existing layout is being kept and only the doors and boxes are being replaced, the scope is more tightly constrained than a new build where the layout is open.
- Refacing, replacing only doors, drawer fronts and face frame veneer, typically runs roughly $4,500 to $10,500. It is only on the table when the existing box construction is sound.
- Semi-custom assembled cabinetry typically costs $150 to $700 per linear foot installed, a range wide enough to cover painted slab doors through full-overlay raised-panel wood with plywood boxes on the high end.
- Full custom cabinetry, built to a drawing with non-standard widths or heights, typically runs $500 to $1,200 per linear foot, and a complete custom kitchen typically falls in the roughly $10,000 to $60,000 range depending on size and materials.
Period homes often add to the total: ceiling heights differ run to run, soffit fills require filler-strip work, and if a butler's pantry is in scope, those linear feet add to the count. These figures are estimates for Brookhaven, subject to change, and the written quote after the field measure sets the final price.
The process
From first call to installed cabinets
Four steps, and you make a decision at the end of each one before the next begins.
Call or send the form
We call back, talk through the room and what you want from it, and set a time to visit.
Measure and design
A field measure, then a layout with door style, finish and hardware you can see before you commit.
Written quote and order
An itemized quote with the lead time on it. Cabinets are ordered against the measured drawing once you sign.
Delivery and install
Boxes are checked on arrival, set level and scribed to the walls, doors adjusted, then a walk-through with you.
More of what we build



Service area
Nearby Areas We Cover
Questions
Brookhaven Questions
Is there a historic preservation review for a kitchen project in Historic Brookhaven?
Historic Brookhaven is a neighborhood in the city of Brookhaven, but it does not carry a local historic district designation that reviews interior work. A kitchen renovation, including replacing all cabinetry, proceeds under a standard building permit for the scope of work involved. The neighborhood character is protected by deed covenants and HOA rules, not by a certificate of appropriateness process.
Why are kitchens in Historic Brookhaven homes smaller than in newer houses?
Homes built from 1910 to 1940 were designed with a service-room model: the kitchen was a separate work space, not the center of family life. It was sized for the function of cooking, not for the open-plan living and entertaining that current kitchen expectations assume. Many of these kitchens have never been enlarged, so they arrive at a renovation project with their original footprint intact.
My Brookhaven home has a butler's pantry. Does replacing those cabinets require a separate quote?
Yes, the butler's pantry is measured as a separate linear footage from the kitchen, because the box heights and configuration rarely match the main run. The two can be quoted and executed together in one project; they are just tracked as separate line items so neither scope gets sized against the wrong dimensions.
What does a quote for a new build kitchen in the Ashford Park or Drew Valley area include?
After the field measure against the architectural drawings, the quote lists every box by width, height and depth, the door style and finish, hardware, all specialty units such as a tall pantry or appliance panel, delivery to site and installation labor. Countertop templating is not included in the cabinet quote; it follows after the cabinets are set and leveled.
Can a period home in Brookhaven fit a kitchen island?
It depends on the existing footprint and the structural condition of the walls. A small period kitchen is often nine to twelve linear feet total, which leaves clearance for a small island only after a wall is removed or an adjacent space is borrowed. The measure visit determines whether the existing footprint supports an island and what the clearance dimensions would be.
How long does a Brookhaven kitchen project take from first call to finished install?
A replacement project in a period home runs roughly four to eight weeks from the field measure to finished install for semi-custom assembled lines. A new-build kitchen follows the construction schedule, with order lead time running roughly four to eight weeks after permit, so the order has to be placed early enough in the build sequence to arrive after drywall and before countertop template.
Talk to us about your project in Brookhaven
Tell us about the room, in Atlanta or anywhere in the service area, and we call back to set up a visit.
Calls only, we do not receive text messages.