
Kitchen Island Cabinets in Atlanta, GA
A kitchen island adds counter space, storage and seating, but it only works when the cabinet run inside it is sized to the room. Too wide and the aisles close down where people need to move freely. Atlanta Cabinet Works installs kitchen island cabinets in Atlanta, GA sized to the room's actual layout, not to a standard template.
- Itemized written quotes
- Measured before ordering
- Semi-custom to full custom
About our kitchen island cabinets
Islands in Atlanta-area homes from the 1980s and 1990s were often added as afterthoughts, leaving aisles too tight for comfortable use or overhangs too short for actual seating. Getting the dimensions right before the cabinet order is placed prevents problems that are expensive to correct after installation. The storage configuration inside the island, the seating overhang length and the electrical outlet placement all follow from the aisle measurement.
Why Atlanta Cabinet Works
How We Work
One conversation in your home, one measure, one written quote, then an install date.
Sizing an Island to the Aisles
The aisle on each side of a kitchen island is what constrains the island's maximum size. The National Kitchen and Bath Association sets the minimum work aisle at 42 inches for a single-cook kitchen and 48 inches for a kitchen used by two cooks at the same time. Those distances are measured from the finished cabinet face to the face of the cabinet or wall opposite it, not from the countertop edge.
Working back from those numbers: a kitchen with 120 inches of clear floor between the two perimeter cabinet runs needs at least 84 inches for a pair of 42-inch aisles, leaving 36 inches for the island depth. That is the maximum island depth the room supports without tightening the aisles below the minimum clearance. Adding a seating overhang on one side extends the cabinet's effective footprint further, because the overhang narrows the aisle on that side.
Rooms with less than 13 feet of clear floor between finished cabinet faces on opposite walls generally cannot hold an island cabinet run without reducing the aisles below safe working clearance. The measurement is taken at the narrowest point in the kitchen, not the widest, because the aisle at the narrowest point is the one that limits what the space can carry.
Storage That Fits Inside an Island
A kitchen island that is 36 inches deep or more can hold base cabinet runs on both sides, back to back, with a shared back panel between them. An island at 24 inches deep holds a single row of base cabinets. The storage options at each depth are different, and the right choice depends on what the kitchen is actually missing.
A 36-inch island typically holds base cabinets with a drawer bank on the work side and doors with shelves on the seating side. The drawer side faces the primary work area; the door-and-shelf side faces the dining area or room perimeter. Pull-out trash and recycling units, a two-drawer base and deep pot drawers are common choices for the work side of a 36-inch island, where the storage faces the cook rather than someone walking by.
A 24-inch island holds a single base cabinet run, typically with doors and shelves rather than a full drawer bank, because the depth available after the drawer box and its clearance zone are accounted for leaves limited shelf space on the back side. A prep sink can be integrated into the island top on either depth if the plumbing rough-in is reachable, but that adds plumbing scope and an electrical outlet requirement to the project.
Seating Overhangs and Support
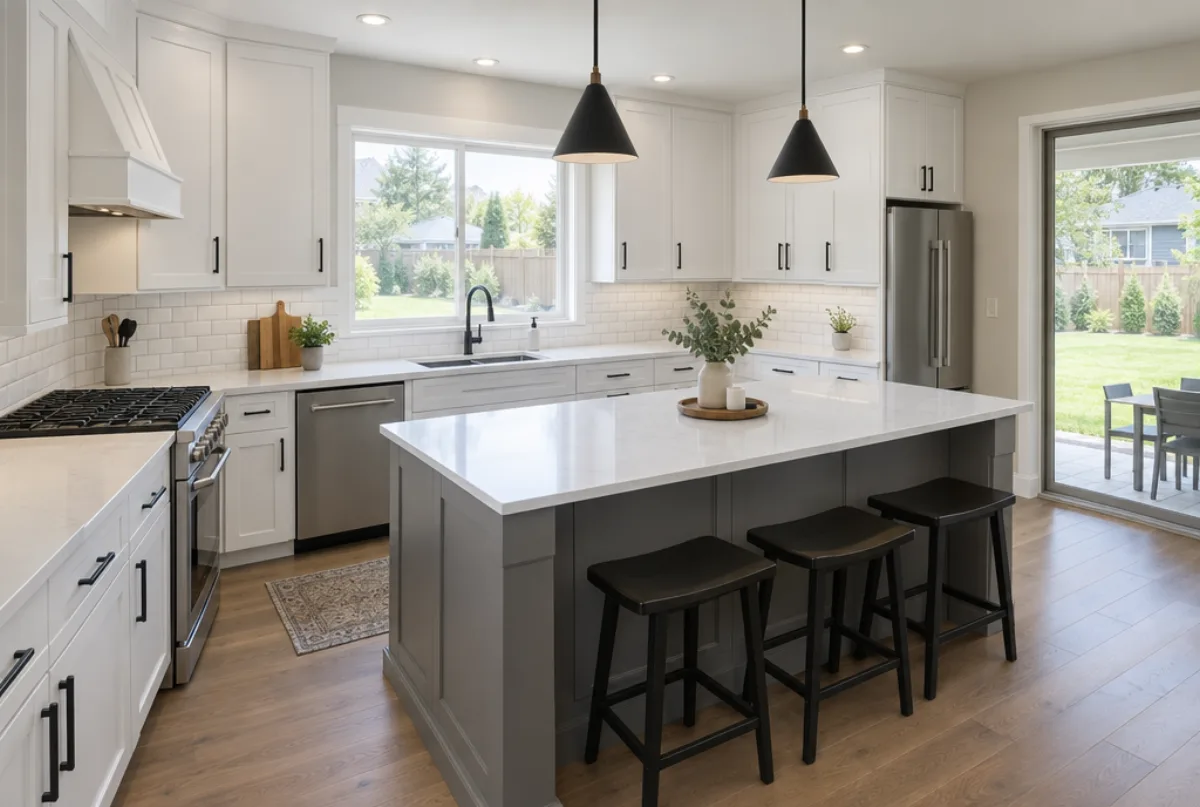
A kitchen island with bar seating overhangs the cabinet box on one side to create knee clearance for stools. The standard overhang length depends on the counter height: a 36-inch counter requires roughly 15 inches of overhang for comfortable seating with standard-height stools, and a 42-inch bar-height counter requires roughly 12 inches. Both measurements run from the face of the cabinet box to the outer edge of the countertop.
An overhang beyond 12 inches requires structural support beyond the countertop's own span capacity. A stone countertop is brittle under unsupported lengths and can crack at the edge where a stool applies a point load. The industry standard for overhangs longer than 12 inches is a steel bracket or a wooden corbel anchored into the cabinet box, spaced no more than 24 inches apart and sized to carry the weight of the countertop plus the load of someone leaning against the edge.
The corbel or bracket is anchored inside the cabinet box at the back and extends out under the countertop overhang. It is sized and installed as part of the cabinet order, not added after the countertop is set. An overhang longer than 24 inches may require a steel rod or tube embedded inside the countertop material during fabrication, which is a detail the countertop fabricator specifies based on the stone type and the overhang span.
Island Cabinet Cost
Island cabinet pricing depends on the island's footprint, the storage configuration, the door style and whether a prep sink or specialty hardware is part of the scope. A single-run island at 24 inches deep and 36 to 48 inches long typically runs roughly $1,800 to $4,500 installed, including the cabinet boxes, hardware and labor.
A double-run island at 36 to 42 inches deep with cabinets on both sides, soft-close hardware, a drawer bank and a coordinated door style typically runs an estimated $3,500 to $8,000 installed, depending on the door profile, box grade and finish. Adding a prep sink with plumbing rough-in is scoped and priced separately by the plumber.
What moves the island cabinet price: the depth and length of the cabinet run, the number of drawers versus doors, the door style (slab costs less than inset), box material grade, soft-close hardware, specialty inserts such as pull-out trash or tray dividers, and whether the countertop is included or ordered as a separate scope. The island's exposed end panels, which are visible on both open sides and must be finished to match the door fronts, add material cost that a standard perimeter cabinet run does not carry. These are estimates, subject to change, and the final price is set in the written quote after the kitchen has been measured and the island configuration confirmed.
The process
From first call to installed cabinets
Four steps, and you make a decision at the end of each one before the next begins.
Call or send the form
We call back, talk through the room and what you want from it, and set a time to visit.
Measure and design
A field measure, then a layout with door style, finish and hardware you can see before you commit.
Written quote and order
An itemized quote with the lead time on it. Cabinets are ordered against the measured drawing once you sign.
Delivery and install
Boxes are checked on arrival, set level and scribed to the walls, doors adjusted, then a walk-through with you.
More of What We Build



Questions
Kitchen Island Cabinets: Common Questions
How wide does a kitchen need to be to fit an island?
A kitchen needs at least 13 feet of clear floor between finished cabinet faces on opposite walls to hold an island with 42-inch aisles on both sides. Kitchens narrower than that will tighten the aisles below safe working clearance. The measurement is taken at the narrowest point in the room, and the island depth is determined by what the aisles allow after both sides are subtracted.
Can an island be added without moving the existing perimeter cabinets?
An island is a free-standing cabinet run that sits on the floor, so the perimeter cabinets do not need to move. What does need to be confirmed is that the aisles on both sides of the proposed island location meet minimum clearances. If a seating overhang is part of the plan, that overhang extends the island's effective footprint and reduces the aisle width on that side.
What is the standard overhang length for island seating?
A 36-inch counter-height island needs roughly 15 inches of overhang for comfortable seating with standard-height stools. A 42-inch bar-height island needs roughly 12 inches. An overhang longer than 12 inches requires corbels or steel brackets anchored into the cabinet box to carry the countertop's weight and the load of someone sitting at the edge.
Does a kitchen island need an electrical outlet?
Under the current electrical code, a kitchen island must have a provision for a receptacle outlet, though the outlet itself does not need to be installed at the time of construction if the provision is in place. Pop-up countertop outlets and under-counter outlets on the back panel of the island meet the requirement. A below-countertop side-panel outlet is not compliant under the current code.
How long does an island cabinet installation take?
An island cabinet installation typically takes one full day for setting, leveling and securing the cabinet boxes. Plumbing for a prep sink, if included, adds additional time for a licensed plumber. The countertop is templated after the cabinets are set and installed separately, typically one to two weeks later depending on the fabricator's schedule.
Does an island cabinet need to be anchored to the floor?
An island cabinet run is typically anchored to the subfloor through the toe kick base, which prevents movement when a drawer is pulled hard or a stool is pushed against the overhang. The anchor fastener goes through the base into a subfloor nailer or directly into the subfloor, which does not require cutting through finished flooring if the base is shimmed correctly.
Talk to us about kitchen island cabinets
Tell us about the room, in Atlanta or anywhere in the service area, and we call back to set up a visit.
Calls only, we do not receive text messages.