
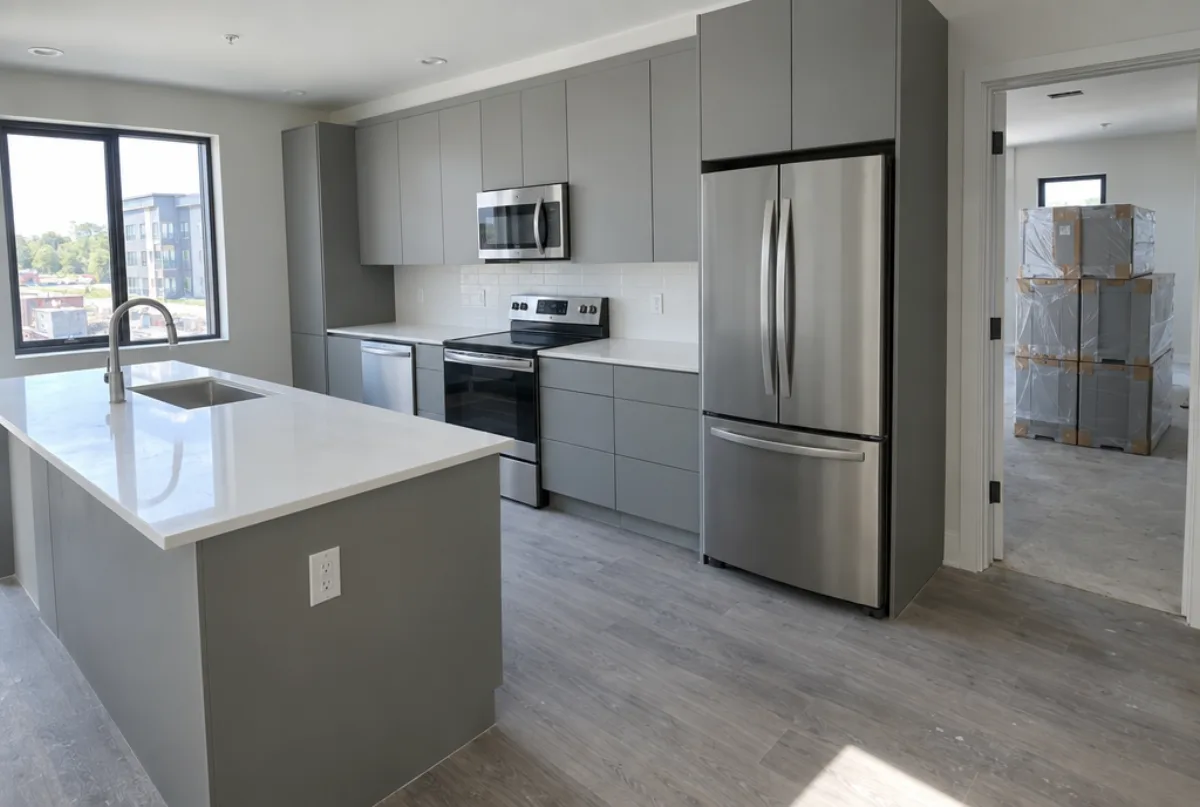
Commercial Cabinets
Atlanta Cabinet Works handles cabinet packages for builders, developers, and property managers across Atlanta, GA. Submit project plans to request a bid.
Choosing the right cabinet service starts before any material is selected. The questions that matter most are the condition of what is already there and the scope of what needs to change. Atlanta Cabinet Works provides cabinet installation and refacing for kitchens, bathrooms, closets, built-ins, laundry rooms, and commercial projects across Atlanta, GA.
The quote format follows the service type. A kitchen is quoted by the running foot of cabinetry installed, because wall runs are the natural unit of kitchen work. A closet, built-in, or mudroom bench is quoted by the opening or by the wall, since those rooms often involve shorter runs and more custom dimensions. A commercial multi-unit project is quoted per unit type, which keeps the cost predictable as the count of units in the project changes.
Why Atlanta Cabinet Works
One conversation in your home, one measure, one written quote, then an install date.
Every service
Atlanta Cabinet Works handles cabinet packages for builders, developers, and property managers across Atlanta, GA. Submit project plans to request a bid.
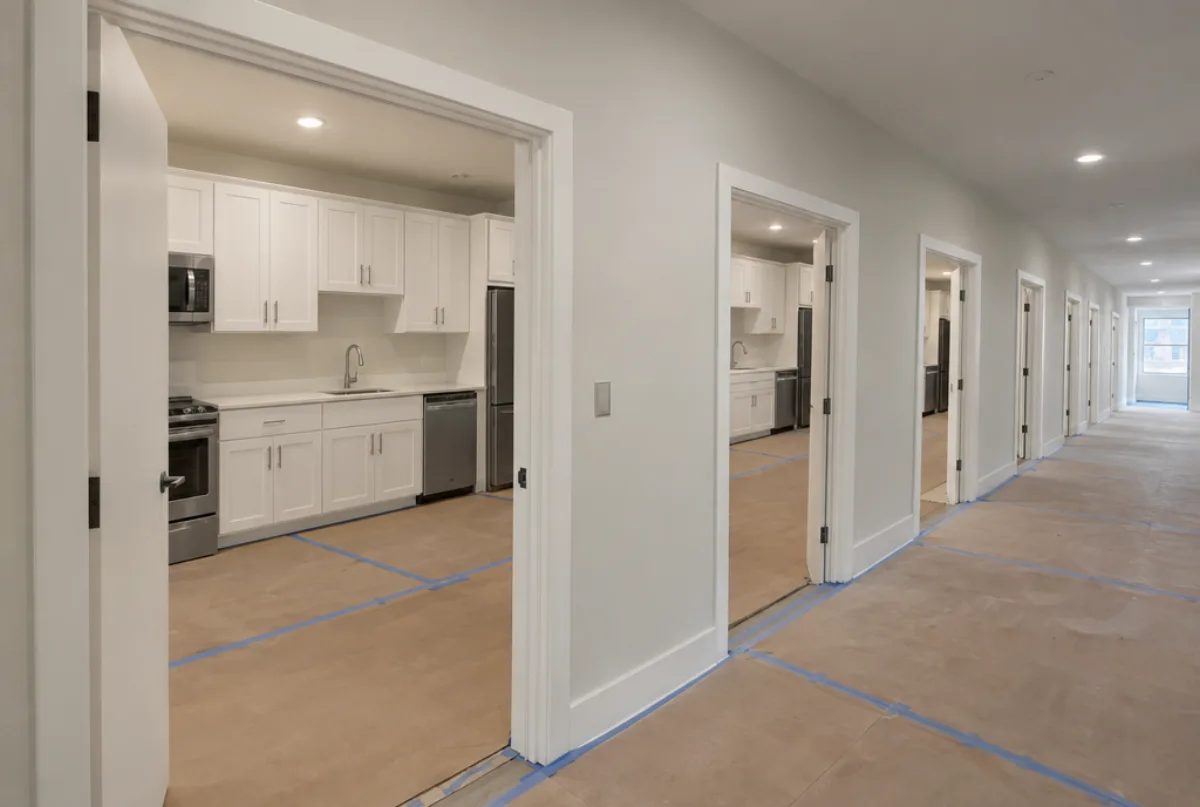
Atlanta Cabinet Works prices and installs cabinet packages for apartment buildings and multifamily developments in Atlanta, GA. Request a per-unit bid.
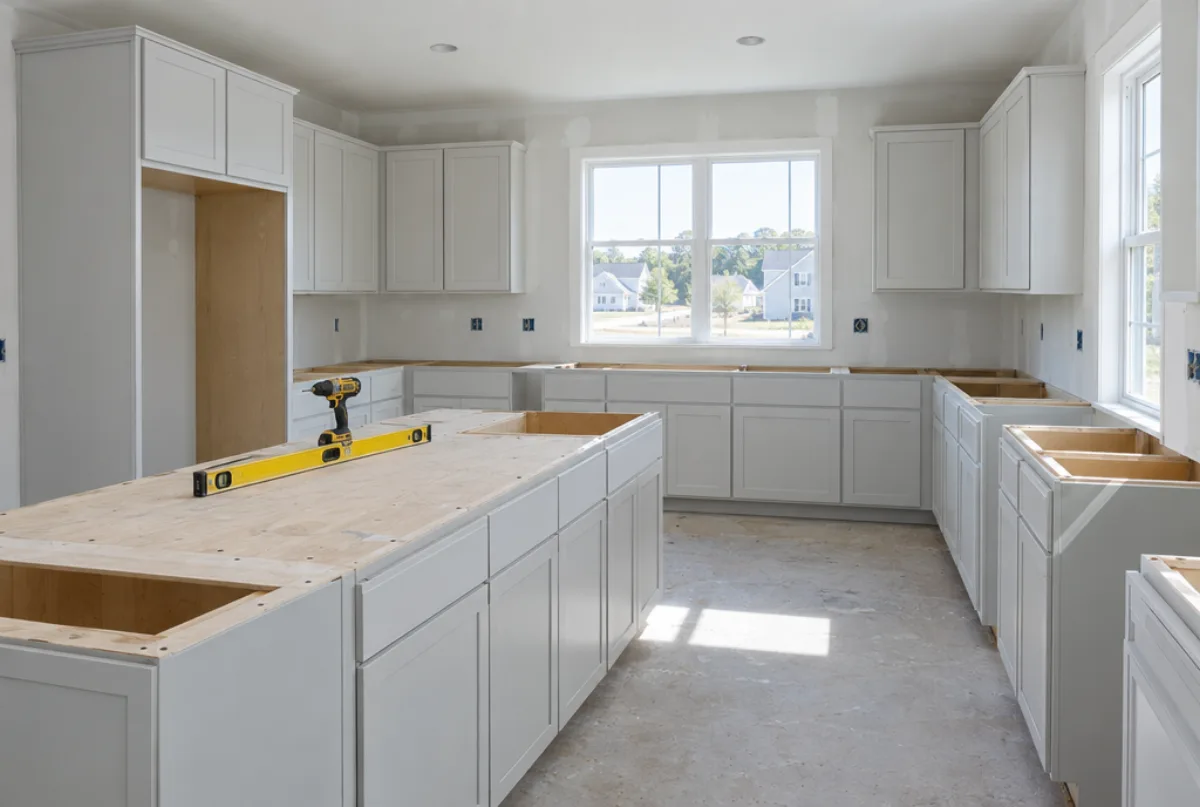
Atlanta Cabinet Works prices builder cabinet packages per house plan for new construction in Atlanta, GA. Per-plan schedules, allowance tiers, and delivery.
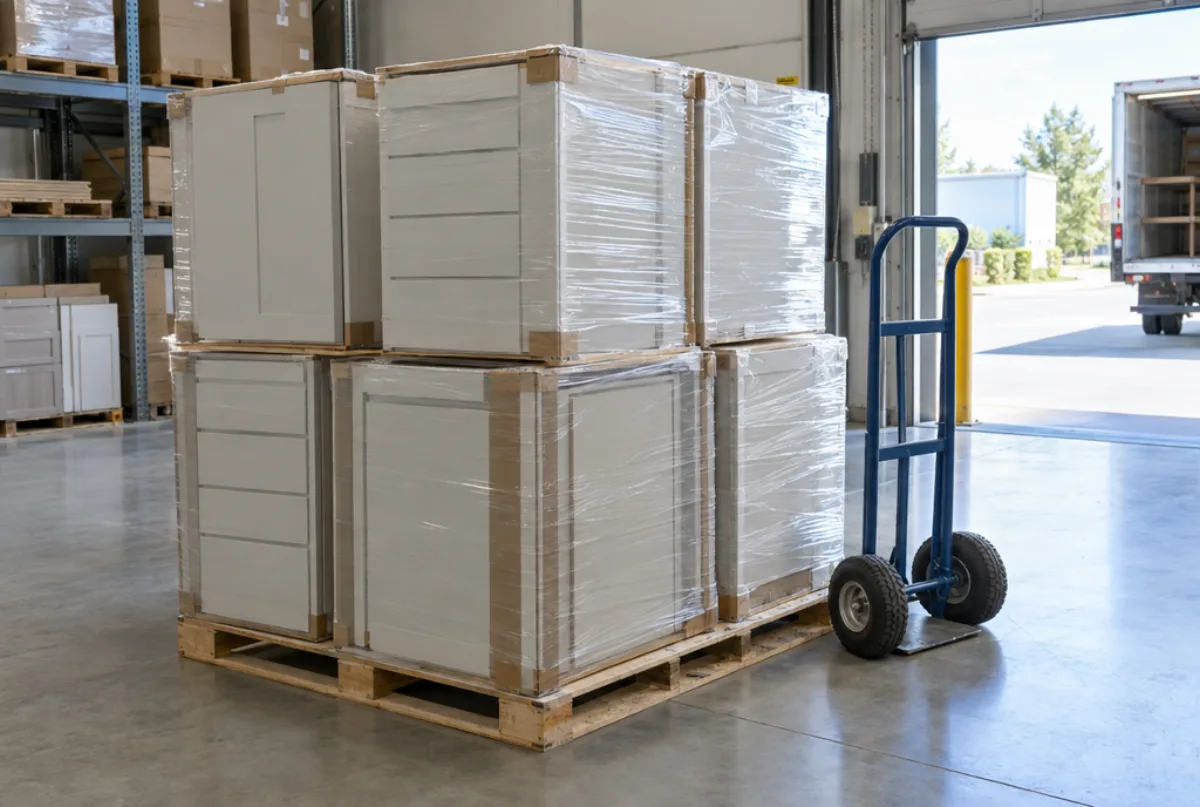
Atlanta Cabinet Works supplies assembled semi-custom cabinets at trade pricing to Atlanta contractors. Delivered or installed, checked against the drawing.

Custom kitchen cabinets in Atlanta built to a drawing, not a catalog. Any width, height or depth. Atlanta Cabinet Works from design to install. Call.
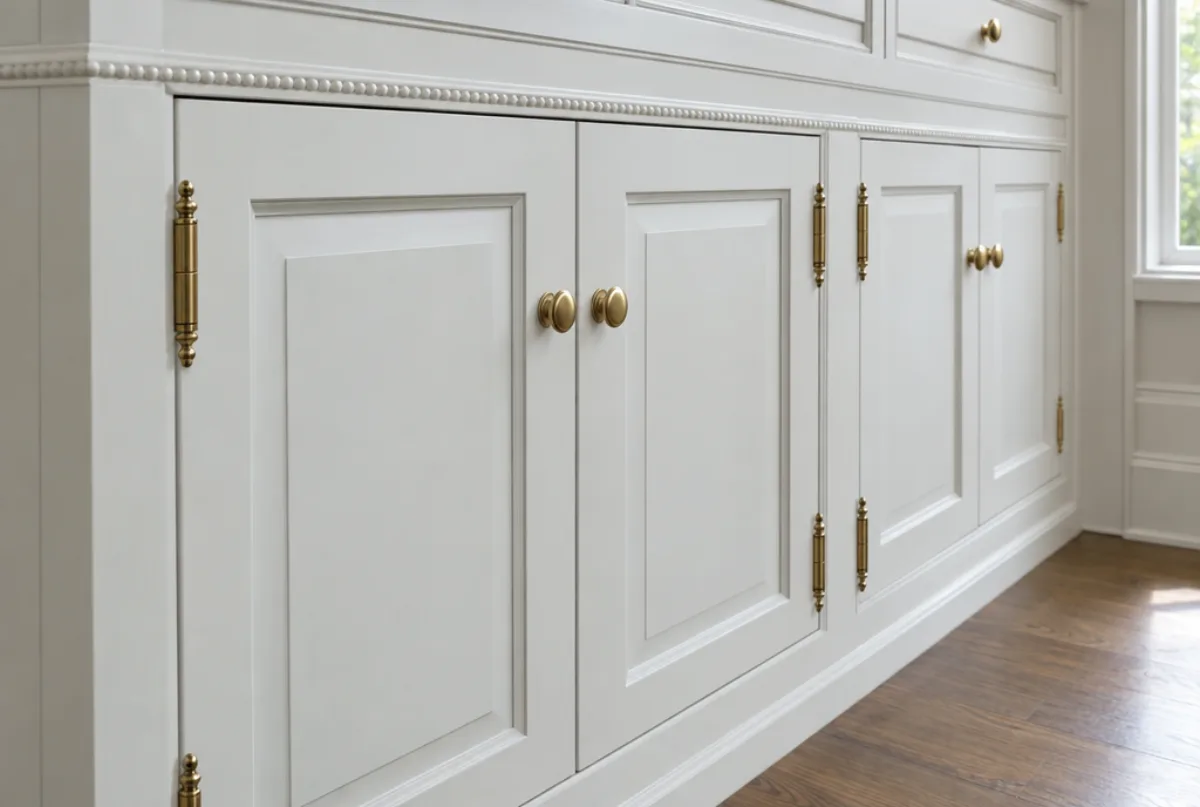
Inset cabinetry in Atlanta: doors sit inside the face frame for furniture quality. Atlanta Cabinet Works installs inset and overlay. Call for a quote.

Walk-in closet cabinetry designed around your wardrobe in Atlanta, GA. Contact Atlanta Cabinet Works for a site measure and written quote.
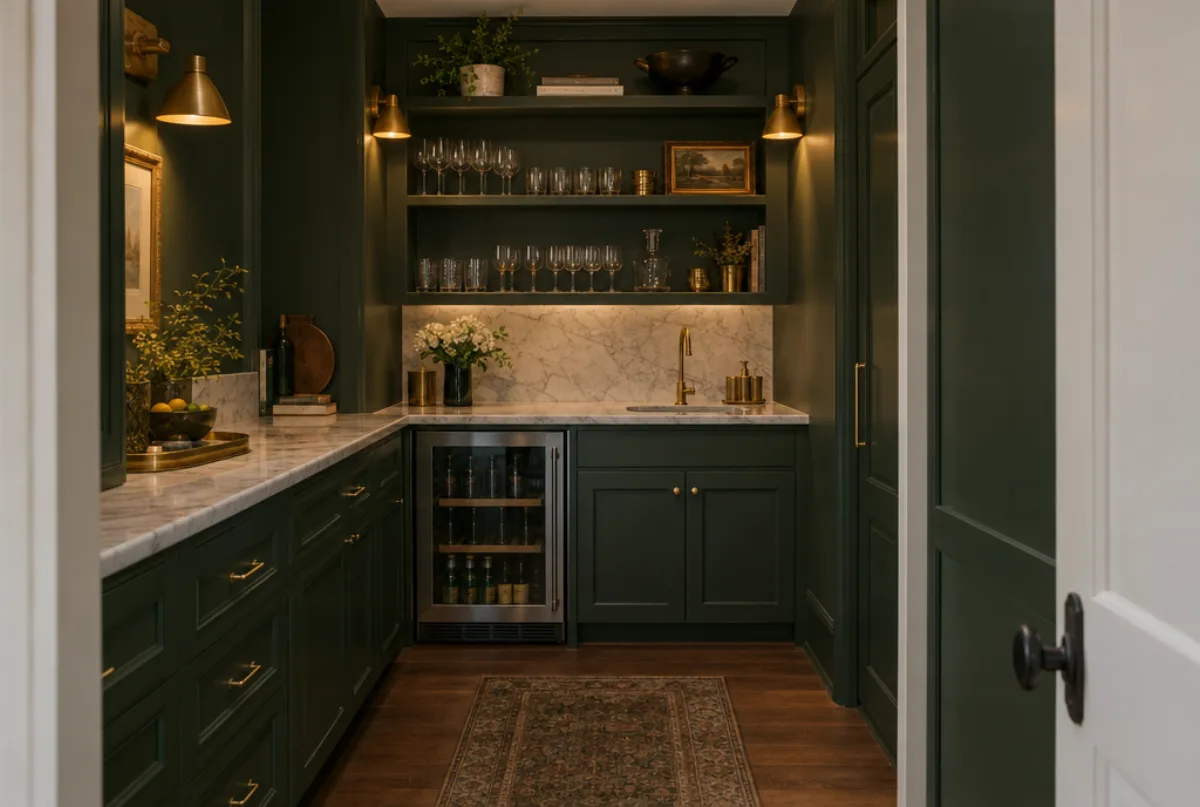
Wet bar and butler's pantry cabinetry planned around plumbing and appliances in Atlanta, GA. Contact Atlanta Cabinet Works for a written quote.
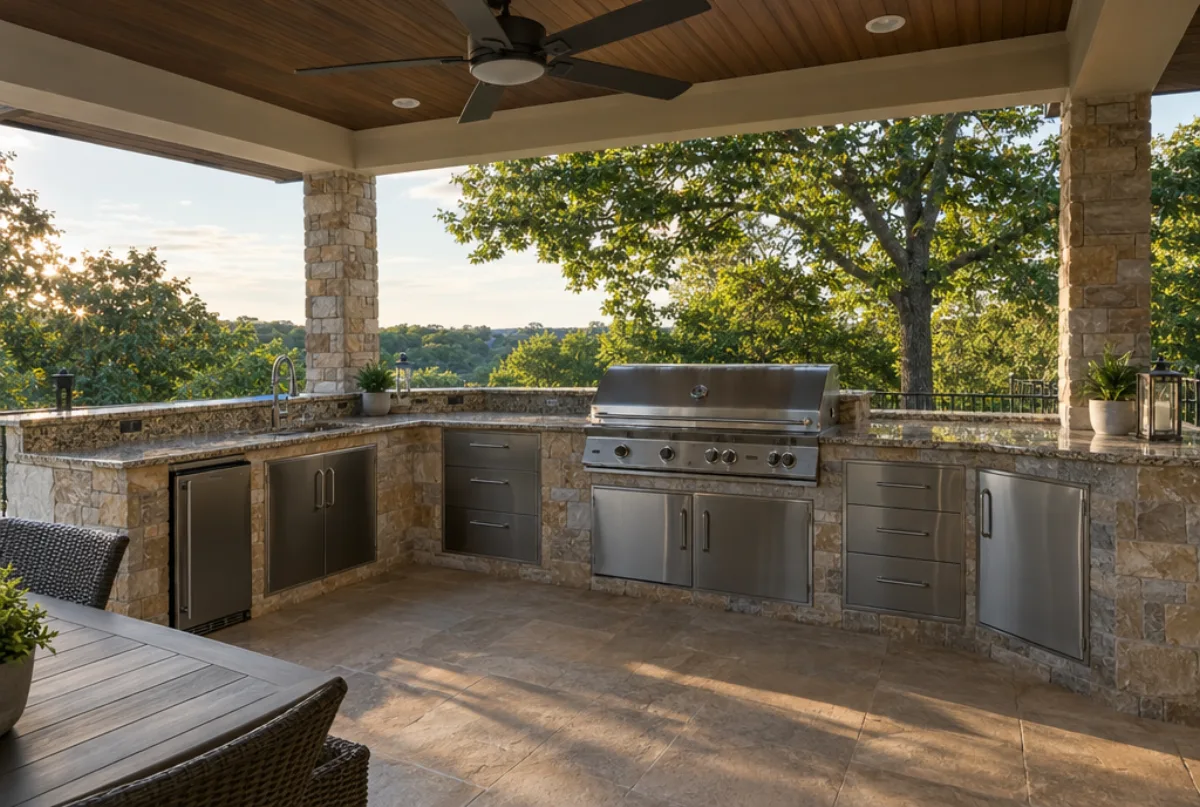
Marine-grade polymer and stainless steel outdoor kitchen cabinets built for Atlanta humidity and pollen. Request a written quote from Atlanta Cabinet Works.
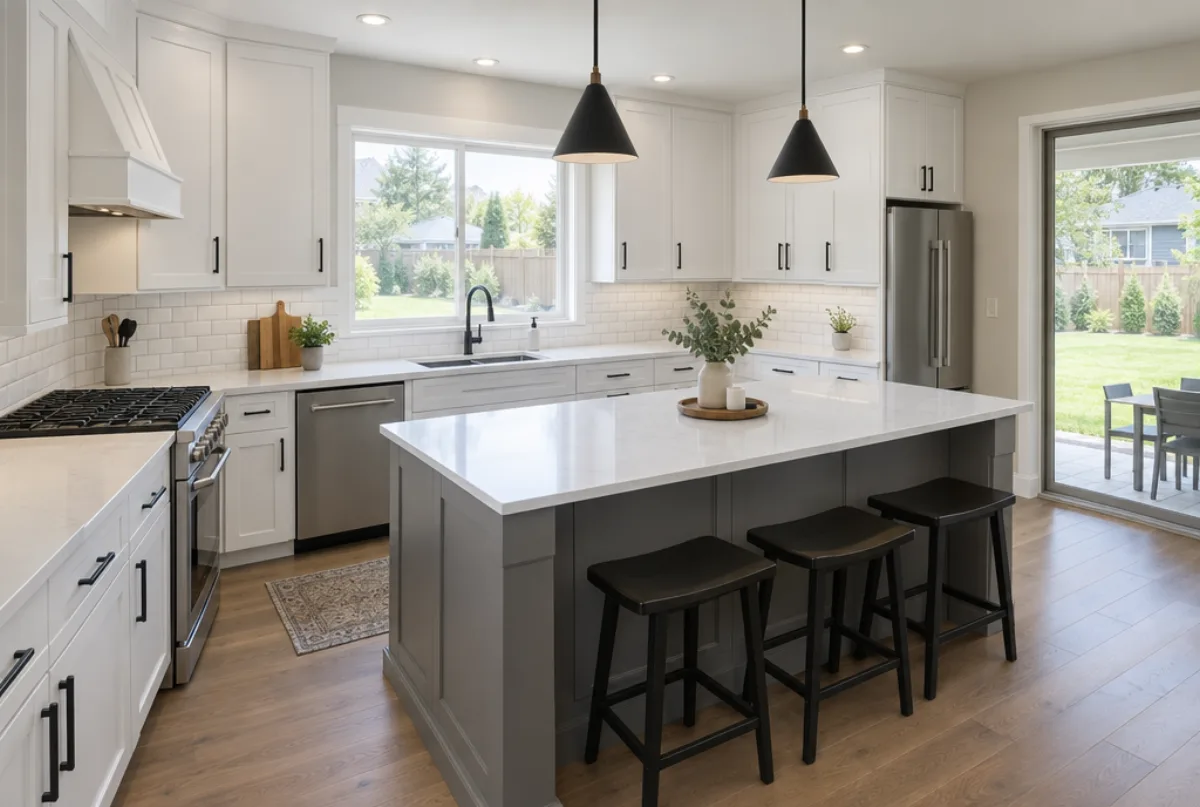
Replace builder-grade kitchen cabinets in Atlanta. Atlanta Cabinet Works handles design, measure, order and install. Call for a written quote.
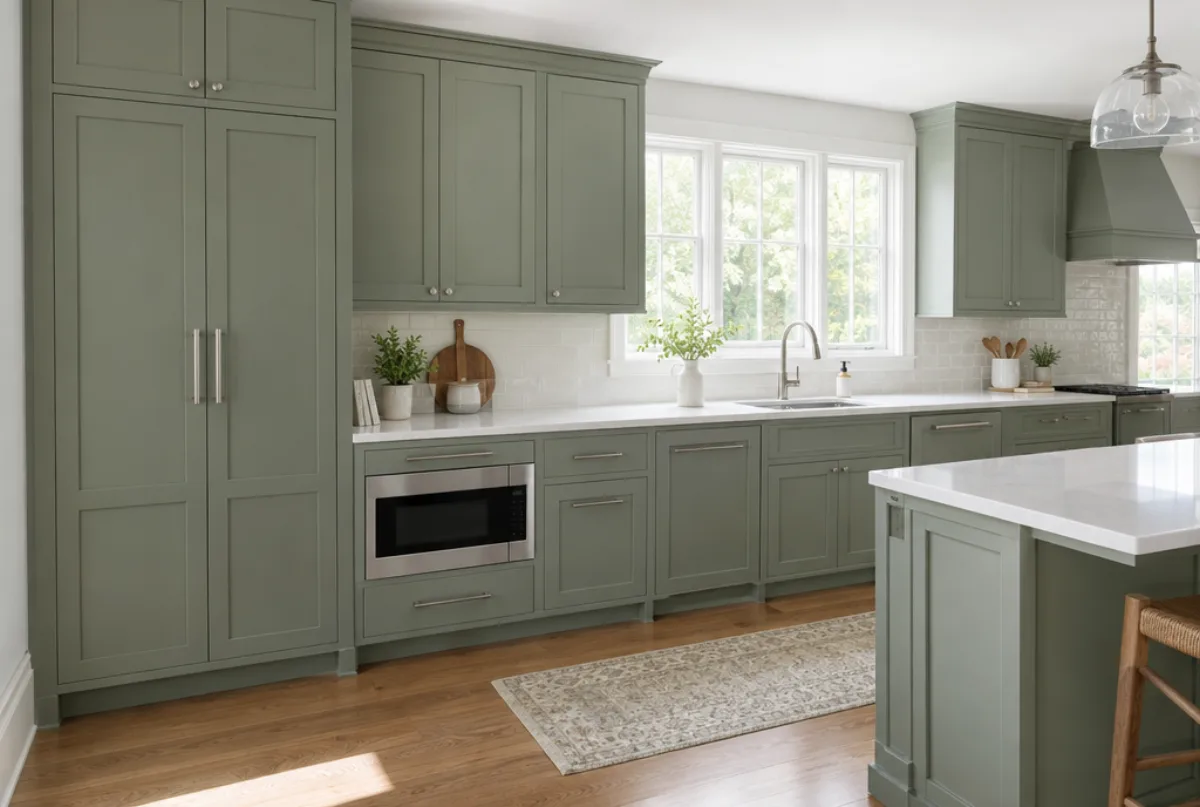
Semi-custom kitchen cabinets in Atlanta: wider sizes, more finishes, 4-8 week lead time. Atlanta Cabinet Works walks you through every option. Call for a quote.
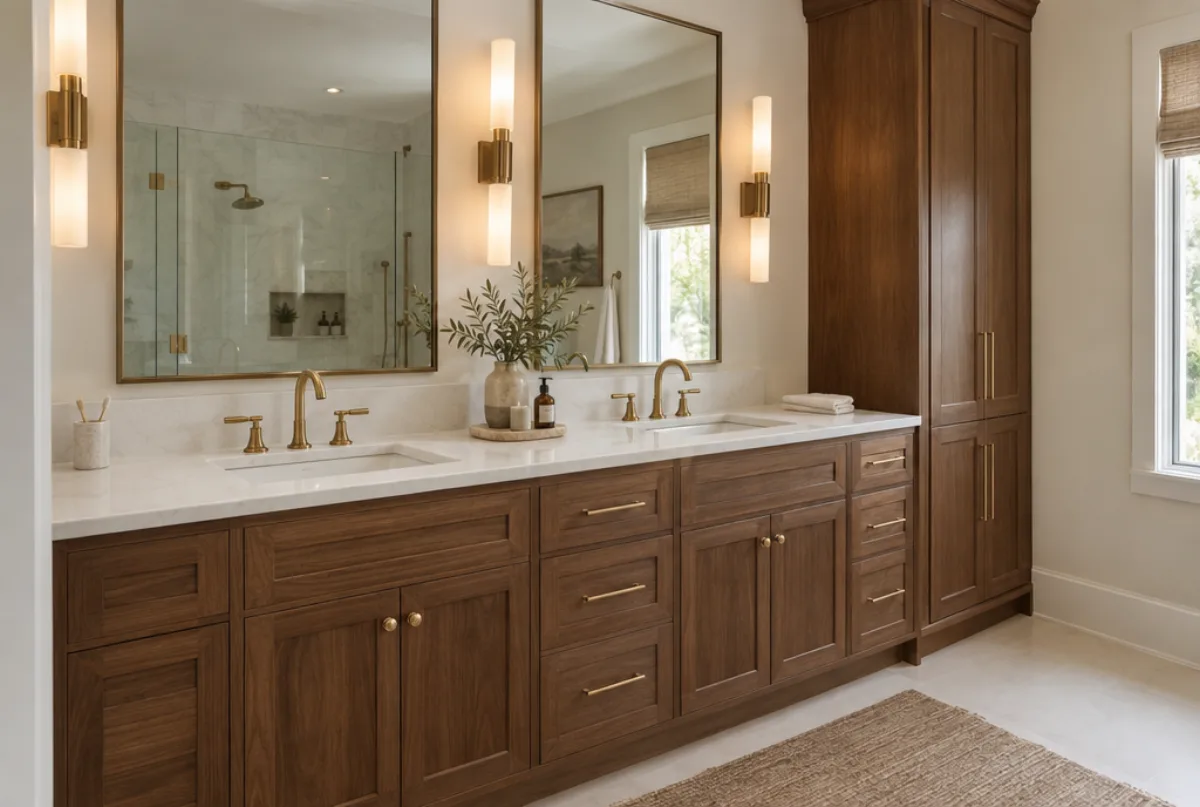
Vanity cabinets sized to your Atlanta bathroom's plumbing, mirror height and moisture level. Contact Atlanta Cabinets for a written quote.
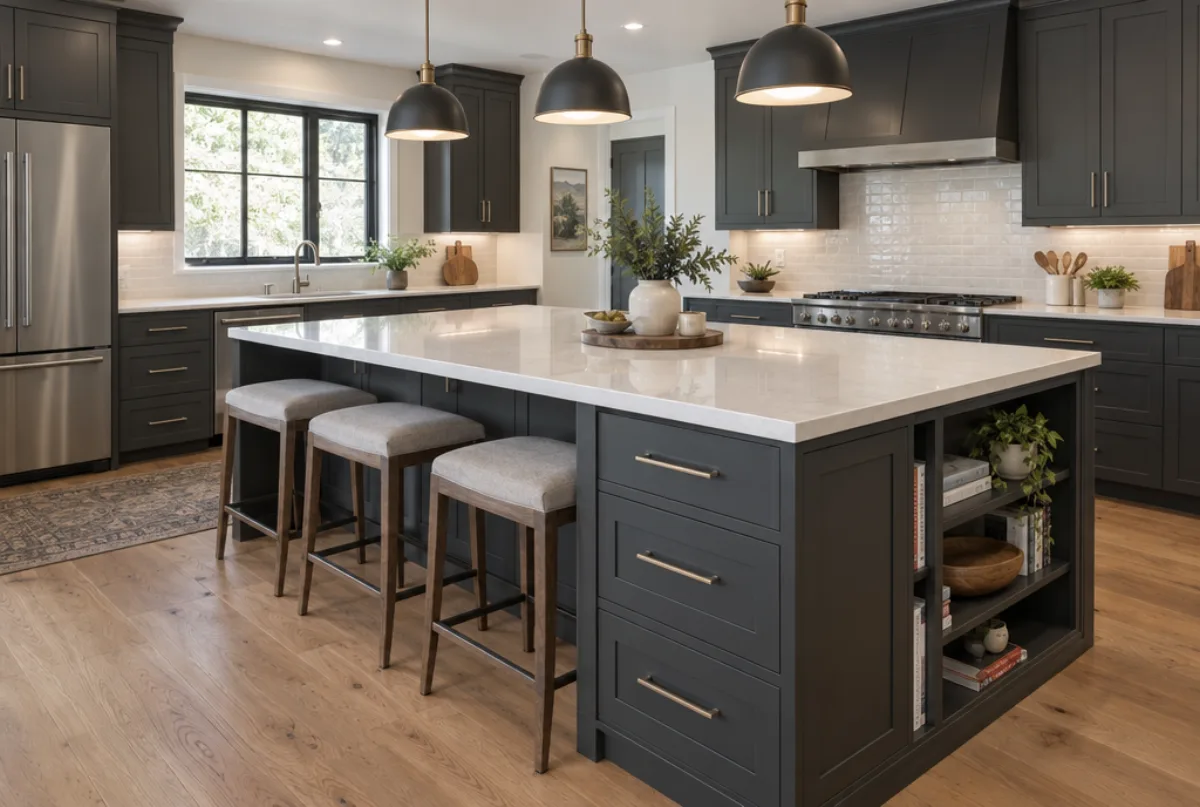
Island cabinet runs sized to your kitchen's aisles and storage needs in Atlanta, GA. Atlanta Cabinets measures first, then builds to fit.

Fitted bookcases, media walls and office built-ins scribed to your Atlanta home. Request a written quote from Atlanta Cabinet Works.
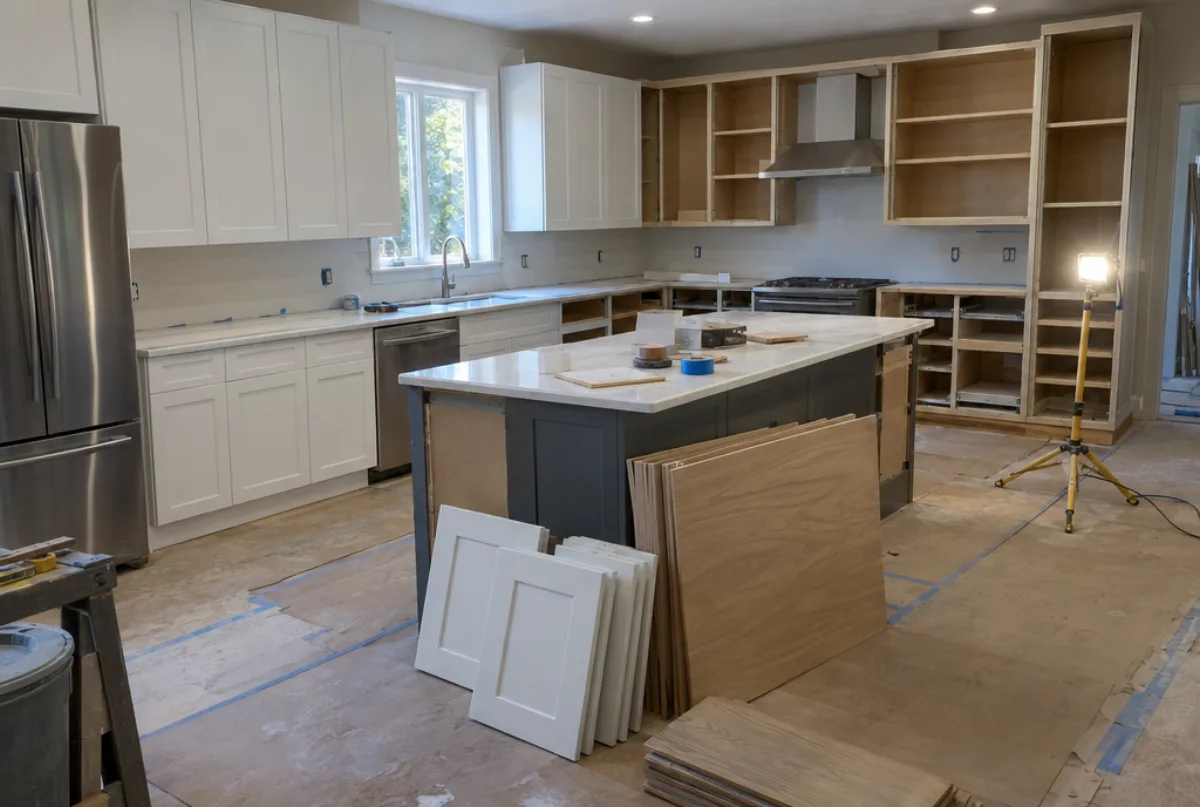
Cabinet refacing in Atlanta, GA for kitchens with sound boxes and dated doors. Faster and less costly than full replacement. Get a written quote.
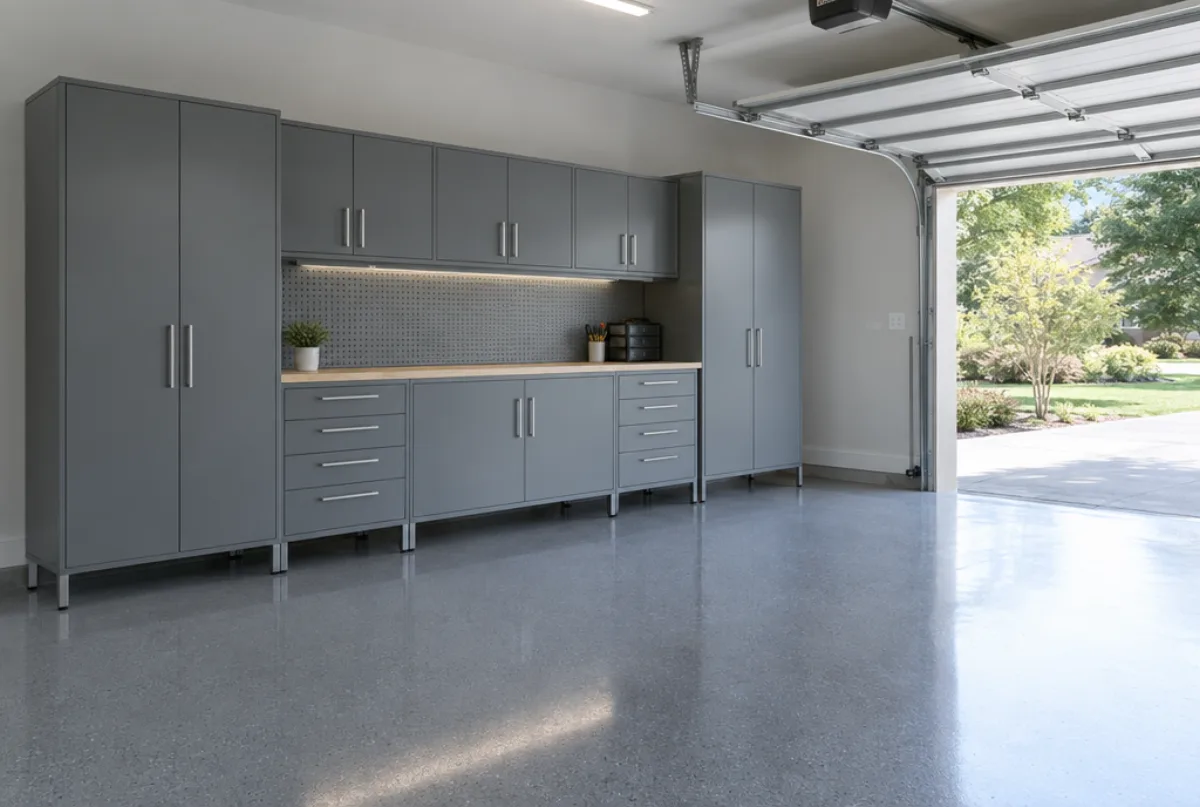
Powder-coated steel garage cabinet systems designed for Atlanta's unconditioned garages. Request a written quote from Atlanta Cabinet Works.
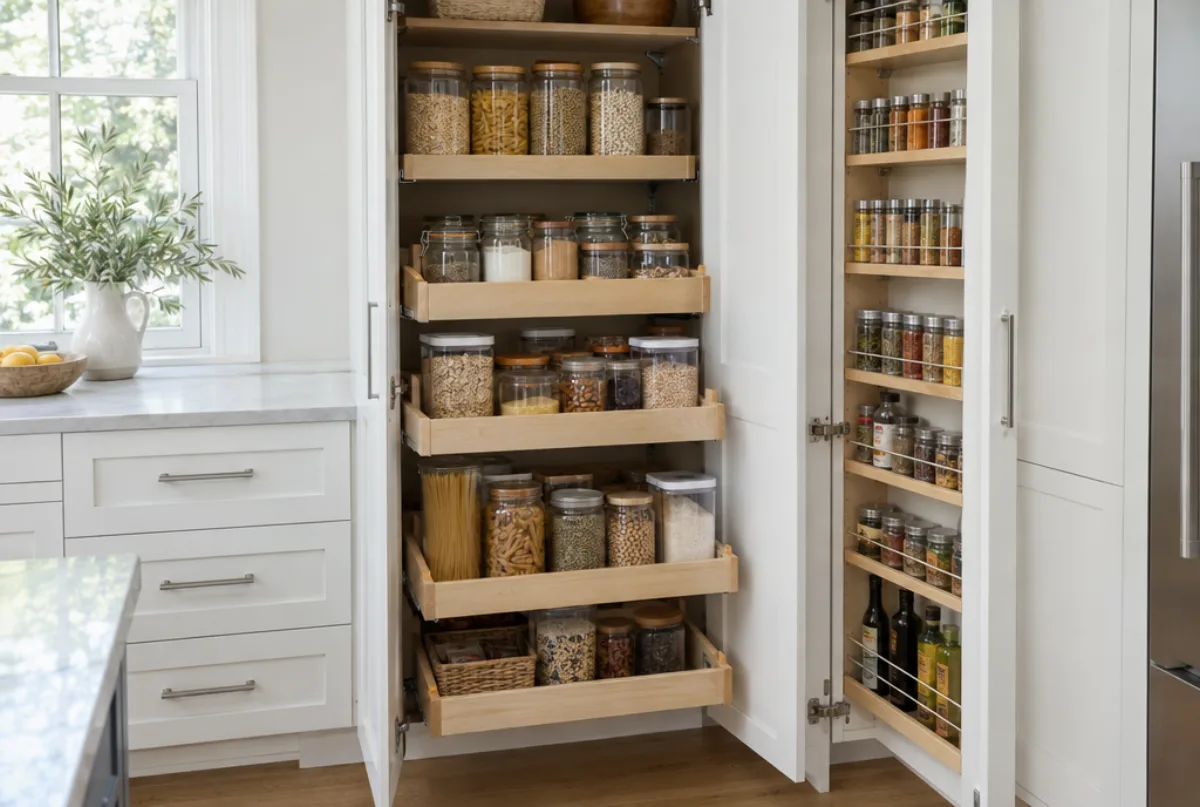
Tall pantry cabinets and pull-out organizers for kitchens short on storage in Atlanta, GA. Contact Atlanta Cabinet Works for a written quote.
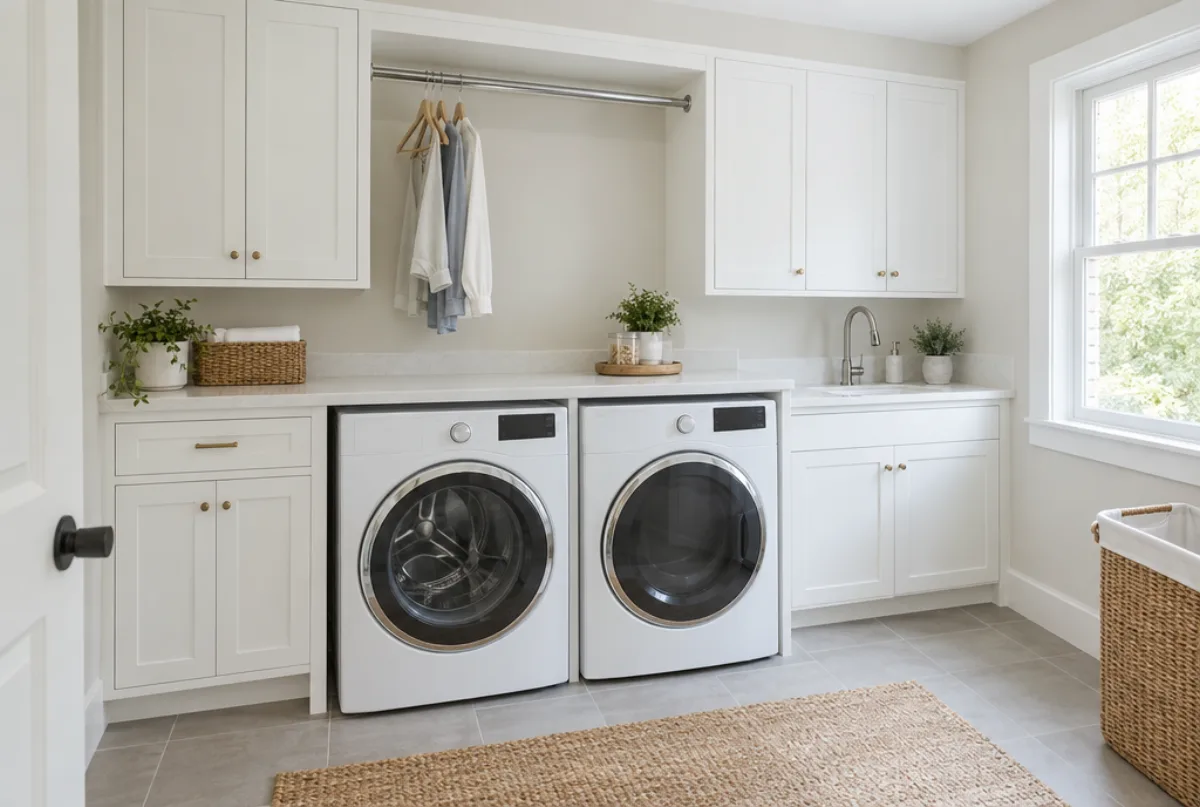
Laundry room cabinet systems built around your washer and dryer in Atlanta, GA. Contact Atlanta Cabinet Works for a written quote.
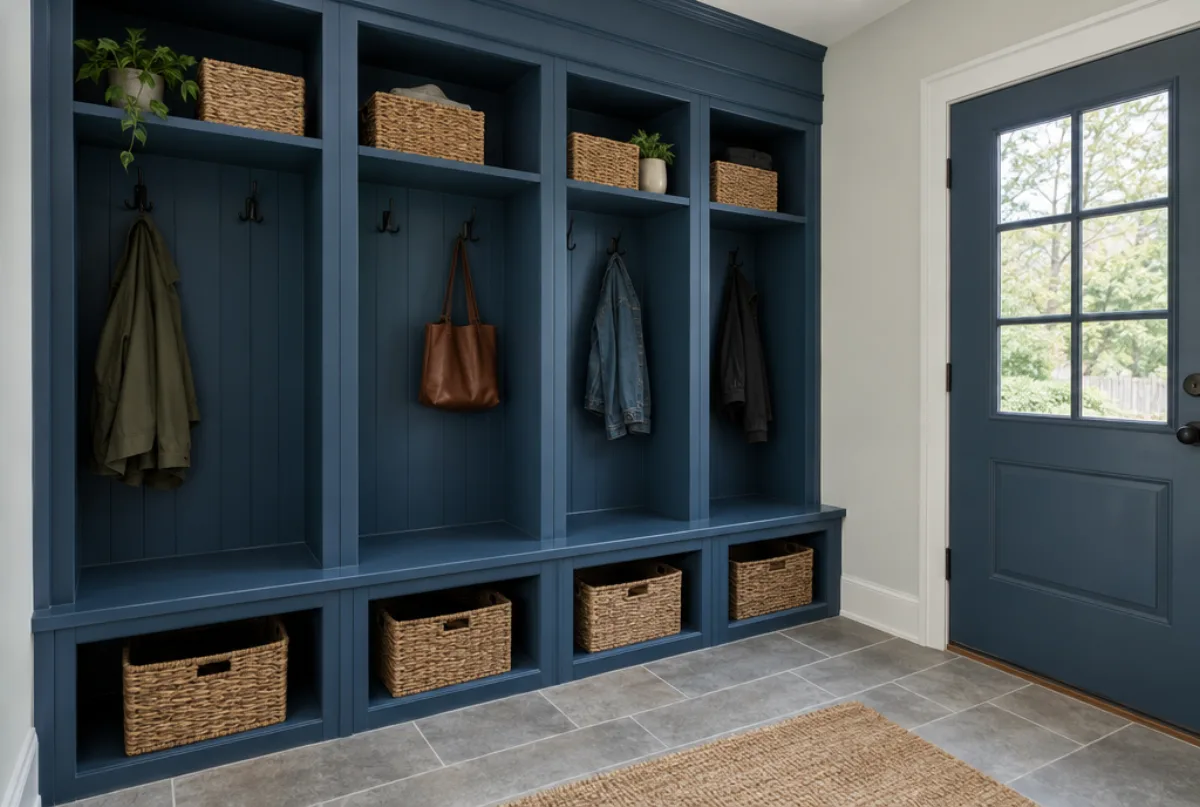
Mudroom lockers and built-ins sized per family member for Atlanta, GA homes. Contact Atlanta Cabinet Works for a written quote.
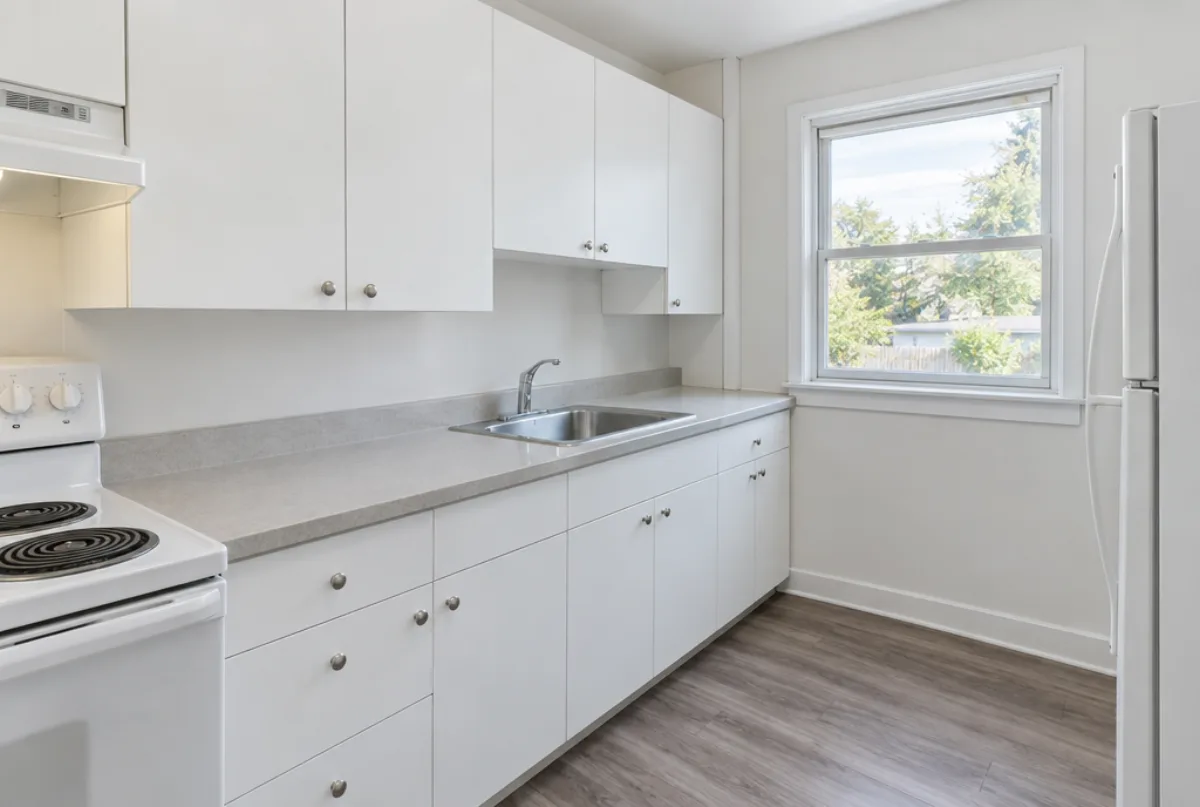
In-stock cabinets in Atlanta ship in days, not weeks. Fixed sizes, limited finishes, no factory wait. Atlanta Cabinet Works installs. Call for a written quote.
A kitchen cabinet project can take several forms: a full gut where every cabinet is removed and replaced, a partial replacement where certain boxes are swapped while others are reused, or a new installation in a space being converted to kitchen use.
In each case, the process begins with demolition of the outgoing material, followed by wall preparation, protection of supply lines and drains, and leveling work on the floor and walls before the first new box is set. Upper cabinets are set before base cabinets. Every box is shimmed, leveled, and fastened to wall framing before the adjacent box is set against it.
Toe kicks, scribe strips, crown molding, and filler pieces complete the installation by closing the gaps between the cabinetry and the room. A kitchen quoted by the linear foot carries specialty units such as tall pantries and corner solutions as separate line items in addition to the running-foot total.
A refacing project removes the existing door and drawer fronts and applies new material to the face frame and exposed cabinet ends. The underlying box stays in place. That is both the benefit and the boundary of the service.
Before any refacing quote is prepared, the existing boxes are assessed for structural fitness. A box that is square, has solid frame joints, and shows no water damage at the base is a candidate. A cabinet base at the sink location that has absorbed moisture from a drip over months, a box that shifts when pulled, or a layout the homeowner needs to reconfigure are all outside what refacing can address.
When the assessment of the existing boxes finds structural or layout problems, the recommendation moves to replacement, with a clear explanation of what the inspection found. Installing new faces on a cabinet that cannot support them is a deferred replacement with a shorter service life, not a refacing project.
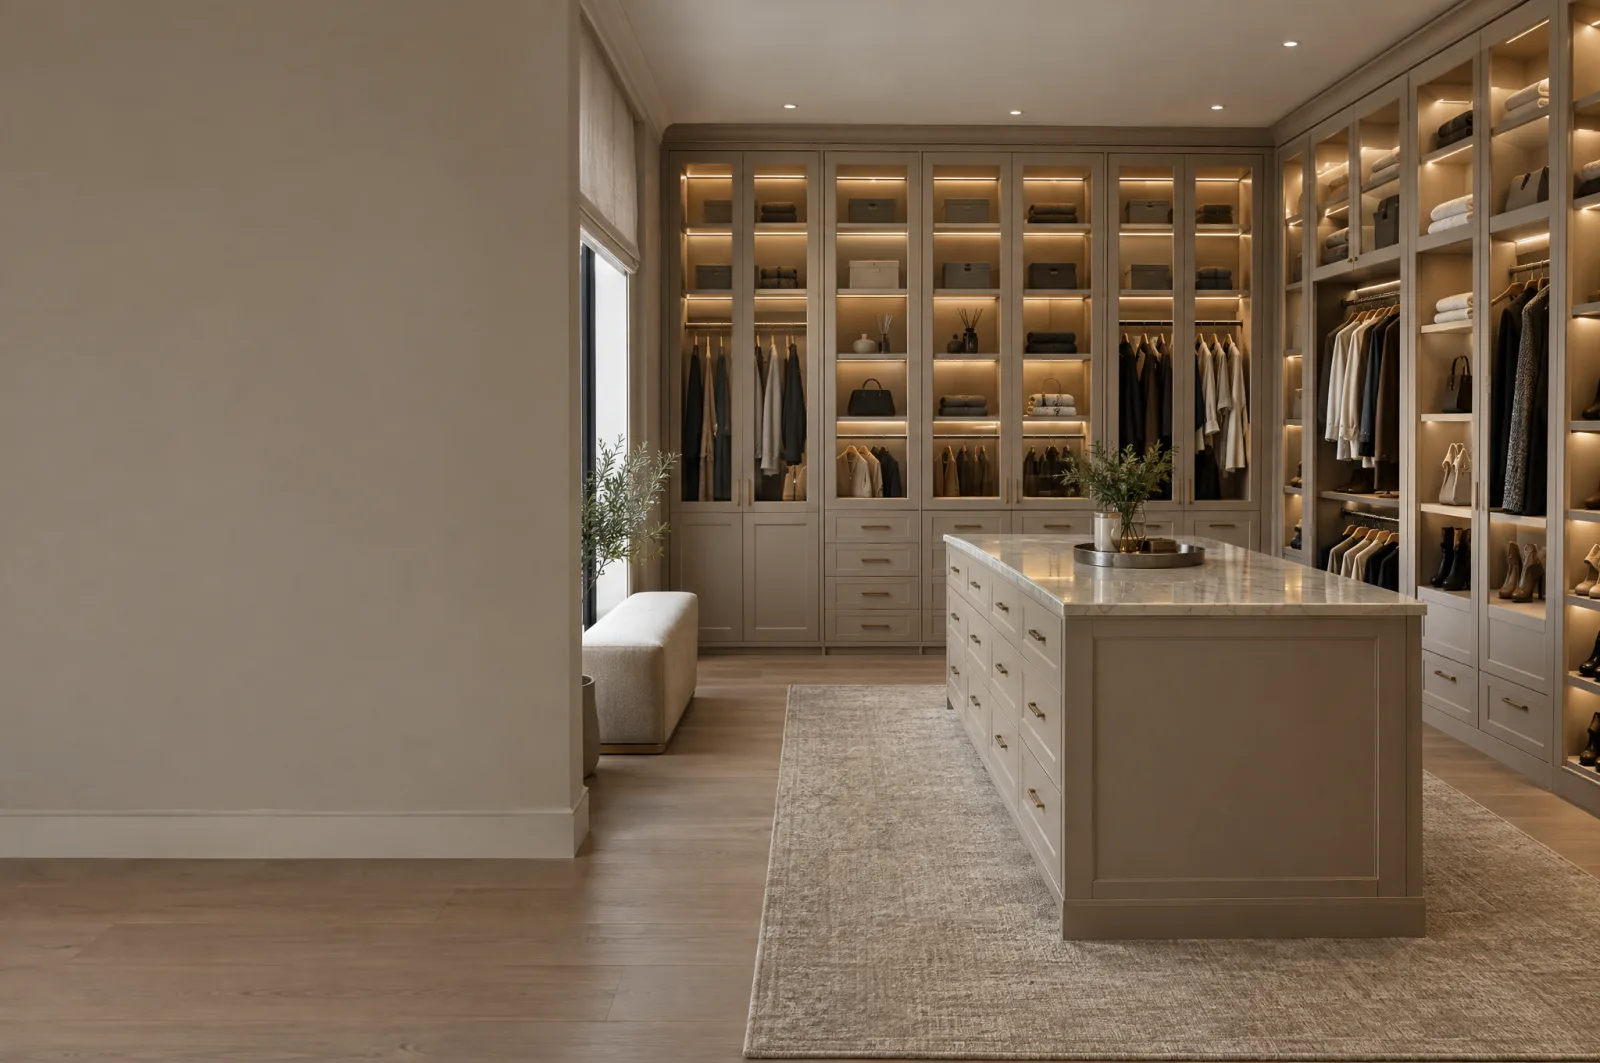
Cabinet installation outside the kitchen follows the same technical process as a kitchen project. The differences are in the quote unit and the design parameters.
A bathroom vanity installation is quoted per run or per wall. A single-sink vanity with a medicine cabinet above it is a defined scope; a double vanity with tower storage on one end requires a separate line item for each component.
A closet system with sections for hanging, folding, drawers, and shelving is quoted per wall or per opening. A mudroom bench with cubbies and storage above it is quoted per opening or per wall section, depending on how the design divides the space.
Built-in cabinetry for a home office, a library, a media wall, or a garage follows the same per-wall or per-opening quoting pattern. The design is drawn to the specific dimensions of the room before a quote is prepared, because a built-in that is not drawn to the room cannot be priced accurately.
Cost depends on the service type, the grade of material specified, and how the installation scope is defined.
For kitchen installation, semi-custom cabinetry runs roughly $150 to $700 per linear foot installed, as an estimate. Custom kitchen cabinetry, built from a shop drawing, runs roughly $500 to $1,200 per linear foot, as an estimate. A full kitchen replacement in a custom grade typically runs roughly $10,000 to $60,000, as an estimate. A kitchen refacing project typically runs roughly $4,500 to $10,500, as an estimate.
For bathrooms, closets, and built-ins, the per-opening or per-wall unit cost varies with the complexity of the opening, the number of specialty components, and the cabinet grade. A single bathroom vanity in a semi-custom line runs at a different unit cost than a walk-in closet system with full-extension drawer stacks and custom dimensions.
Commercial multi-unit projects are priced per unit type rather than per individual kitchen. The per-type price reflects the material grade, door style, and installation scope for a given unit configuration, and it holds as the unit count in the project changes.
All prices listed here are estimates and subject to change. The written quote sets the final price.
A written quote for any cabinet service is organized by scope: each cabinet box or component appears as a line item, with its dimensions, door style, finish, and hardware stated. Installation labor, demolition, and preparatory work appear as separate line items. The total is the sum of its parts, not a bundled number.
This organization makes the quote traceable. A client who wants to understand why the total is what it is can read it line by line. A client who wants to make a change can see exactly what removing or upgrading a component costs, because each component's contribution to the total is already stated.
The same quote structure applies whether the project is a single bathroom vanity, a complete kitchen, a commercial unit package, or a multi-room built-in scope.
The process
Four steps, and you make a decision at the end of each one before the next begins.
We call back, talk through the room and what you want from it, and set a time to visit.
A field measure, then a layout with door style, finish and hardware you can see before you commit.
An itemized quote with the lead time on it. Cabinets are ordered against the measured drawing once you sign.
Boxes are checked on arrival, set level and scribed to the walls, doors adjusted, then a walk-through with you.
Questions
A refacing project is priced by the number of door and drawer fronts, the linear footage of face-frame wrap material, and any end panels. A full replacement is priced by the running foot of cabinetry installed. The two formats are not directly comparable, which is why a box condition assessment comes before any quote is prepared.
When the existing cabinetry is from a semi-custom line still in active production, matching is usually possible. The new section is ordered in the same door profile and finish and installed as an extension of the existing run. When the original line is discontinued, a close match in a current line or a custom-built filler section are the alternatives.
Yes. Vanity installation, linen tower installation, and medicine cabinet integration are part of the services offered. The scope is quoted per wall or per opening, and the installation process follows the same sequencing and leveling standards as a kitchen project.
A commercial or multi-unit project is coordinated with the general contractor rather than with an individual homeowner. Scheduling is phased across the project's unit sequence. The per-unit-type pricing established at the start holds through each phase, which simplifies the general contractor's cost forecasting for the development.
A kitchen cabinet project is quoted by the running foot of wall-to-wall cabinetry. A closet or built-in project is quoted by the opening or the wall section, since closet layouts do not follow the same linear-foot logic as a continuous kitchen run. Both quote formats list every component as a separate line item.
A field measure is required before any quote. For a kitchen replacement or a straightforward vanity installation, the measure is usually sufficient to prepare a quote. For a complex closet system or a multi-wall built-in, a design review may precede the final quote to confirm that the component mix is right before the numbers are committed.
Tell us about the room, in Atlanta or anywhere in the service area, and we call back to set up a visit.
Calls only, we do not receive text messages.