
Laundry Room Cabinets in Atlanta, GA
A laundry room with bare walls and open shelves forces every item onto the machines or the floor. Atlanta Cabinet Works builds laundry room cabinets in Atlanta, GA sized to the actual machines: uppers calibrated to clear the lid on a top-loader, a folding counter at the right height over front-loaders, and a tall cabinet for hanging items that would otherwise go over a door.
- Itemized written quotes
- Measured before ordering
- Semi-custom to full custom
About our laundry room cabinets
Every laundry room layout starts with measuring the machines, because the washer and dryer determine the constraints for everything else. The lid clearance on a top-loader, the exhaust vent position on the dryer and whether the machines sit on pedestals all determine where cabinets can go and how high uppers and counters need to be placed.
Why Atlanta Cabinet Works
How We Work
One conversation in your home, one measure, one written quote, then an install date.
Layouts Around the Machines
A top-loading washer requires clear height above the lid, typically at least 18 inches of open space to allow the lid to open fully and to load without leaning over a cabinet face. That means an upper cabinet installed over a top-loader starts at roughly 60 to 64 inches from the floor, depending on the machine's actual height. The dryer vent exits at the rear and needs a clear route through the wall behind it without a cabinet blocking the four-inch duct path.
A front-loading washer and dryer installed on pedestals changes the layout significantly. With pedestals, the machine tops typically sit at 45 to 51 inches from the floor. A folding counter over front-loaders on pedestals lands at roughly 36 to 38 inches measured from the floor to the countertop surface, which is a comfortable height for sorting and folding. The counter depth clears the machine doors when they swing open.
Side-by-side machines in a narrow laundry closet require uppers that bridge above both units without interfering with either lid or door. A center support for the upper run is typically positioned between the machines where neither swing path reaches. The exact placement is confirmed at the site measure by opening both machine doors and mapping each door's travel arc.
A Counter for Folding
A folding counter is one of the most practical additions to any laundry room that does not already have one. It removes the need to carry clean items to another room and gives the space the feel of a working room rather than a utility closet. The counter sits above the machines at a height that works for the owner's reach and provides a flat surface for sorting and stacking between loads.
The counter depth is matched to the machine depth, typically 25 to 27 inches, so the front edge aligns with the machine doors and the counter does not project into the walking path. The counter material is chosen for moisture tolerance: quartz and solid surface both hold up well in a laundry environment where detergent, water and damp fabric are present daily.
A base cabinet below the counter, where the room's depth allows, adds a drawer run or a bin section beneath the work surface. A single deep drawer holds detergent pods, dryer sheets and fabric softener within reach of the machines without putting them on the counter or the floor. A bin section below the counter stores sorted laundry waiting for the next wash cycle.
Hanging and Drying Storage
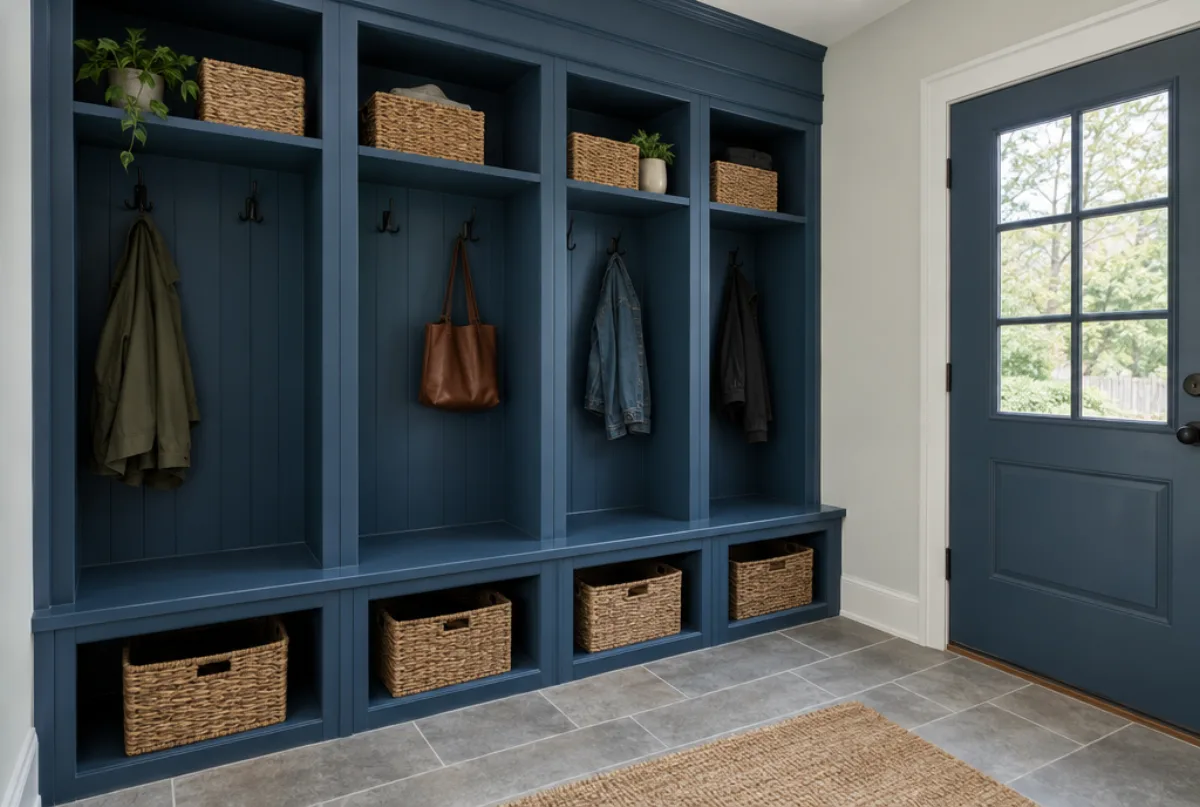
A rod for hanging items straight from the dryer is one of the most commonly overlooked elements in a laundry room design. Without one, dress shirts, blouses and items that cannot be folded go over a door or on a freestanding rack that blocks floor space. A hanging rod built into a tall cabinet section or spanning across an upper run keeps hanging items off the door and out of the traffic path.
A tall wardrobe cabinet in the laundry room typically runs 24 inches deep and 72 to 84 inches tall, with a hanging rod at the upper portion and shelf space below for cleaning supplies, folded towels and bulky items. The rod height inside the tall cabinet is set to clear the longest garments the owner hangs there, which varies with whether the space handles dress clothing or casual wear primarily.
A pull-out drying rack built into the lower cabinet run tucks away completely when not in use, which keeps the room passable. Wall-mounted racks that fold flat against the wall serve the same purpose and work well in tighter spaces where a cabinet-integrated rack is not practical. Both options are specified and priced separately from the main cabinet run in the written quote.
Laundry Cabinet Cost
The cost of a laundry room cabinet project depends on the room's size, the machine arrangement and how much of the available wall space is being addressed. A basic semi-custom package with uppers above the machines and a tall cabinet for hanging typically runs an estimated $1,500 to $4,000 installed. A complete floor-to-ceiling treatment with a folding counter, uppers on all available walls, a tall wardrobe cabinet and a base run typically runs roughly $4,000 to $9,000 installed in semi-custom cabinetry.
A full custom laundry room with painted maple boxes, soft-close hardware and countertops integrated above the machines typically runs an estimated $6,000 to $14,000 depending on the room's layout and how many linear feet of cabinetry are included. What moves the price: the number of linear feet covered, whether a folding counter is included and in which material, the interior configuration of the wardrobe cabinet, and whether the project includes any lighting work under the upper cabinets.
These are estimates, subject to change, and the final price is set in the written quote after the room is measured and the machine specifications are confirmed.
The process
From first call to installed cabinets
Four steps, and you make a decision at the end of each one before the next begins.
Call or send the form
We call back, talk through the room and what you want from it, and set a time to visit.
Measure and design
A field measure, then a layout with door style, finish and hardware you can see before you commit.
Written quote and order
An itemized quote with the lead time on it. Cabinets are ordered against the measured drawing once you sign.
Delivery and install
Boxes are checked on arrival, set level and scribed to the walls, doors adjusted, then a walk-through with you.
More of What We Build



Questions
Laundry Room Cabinets: Common Questions
Can cabinets be added to a laundry closet rather than a full room?
Yes. A laundry closet with bifold doors can receive a compact upper and lower cabinet run sized to the machine footprint. Door swing clearance and available wall space determine what configuration is practical. The site measure records the closet's exact dimensions before any layout is drawn.
Do the upper cabinets need to be shallower than standard to clear the machine lids?
Over a top-loader, uppers are typically 12 inches deep and start high enough to clear the open lid. Over front-loaders a standard 12-inch upper depth usually works. The exact placement is confirmed by measuring the machine's open-lid height at the site visit rather than relying on specification sheets alone.
How long does a laundry room cabinet project take?
A semi-custom laundry room cabinet package typically arrives in four to eight weeks from an approved design. Installation typically takes one day for a straightforward layout and two days for a full-room treatment with countertops. Both the lead time and install duration are confirmed in the written quote.
Can the project include under-cabinet lighting?
Yes. LED strip lighting under the upper cabinets illuminates the counter surface for sorting and detail work. The lights run on a low-voltage driver that mounts inside the upper cabinet. Whether the project includes a new electrical circuit or works from an existing outlet is specified in the written quote.
What happens if the machines are replaced after the cabinets are installed?
New machines with different dimensions may not fit under an existing counter height or between the floor and the bottom of upper cabinets. Checking the machine model dimensions before purchase and comparing them against the built dimensions avoids most conflicts. Pedestals in particular can change a machine's total height significantly, so noting the pedestal height when planning pays off later.
Talk to us about laundry room cabinets
Tell us about the room, in Atlanta or anywhere in the service area, and we call back to set up a visit.
Calls only, we do not receive text messages.