
Custom Closet Cabinetry in Atlanta, GA
Wire shelving and a single hanging rod waste the full height of a walk-in closet and leave folded items stacked on the floor. Atlanta Cabinet Works builds custom closet cabinetry in Atlanta, GA designed around the actual wardrobe: sections sized for hanging clothes, drawer banks for folded items, and dedicated shelving for shoes and bags, calibrated to what the owner actually owns.
- Itemized written quotes
- Measured before ordering
- Semi-custom to full custom
About our custom walk-in closet cabinetry
Planning starts before any drawing is made. The proportion of double-hang sections to full-height hanging, the number of drawer banks, and whether a center island belongs in the room are all decided by counting garments first. Two closets with identical footprints often need completely different layouts once the wardrobe inventory is complete and the hanging ratios are set.
Why Atlanta Cabinet Works
How We Work
One conversation in your home, one measure, one written quote, then an install date.
Laying Out a Closet from the Wardrobe Count
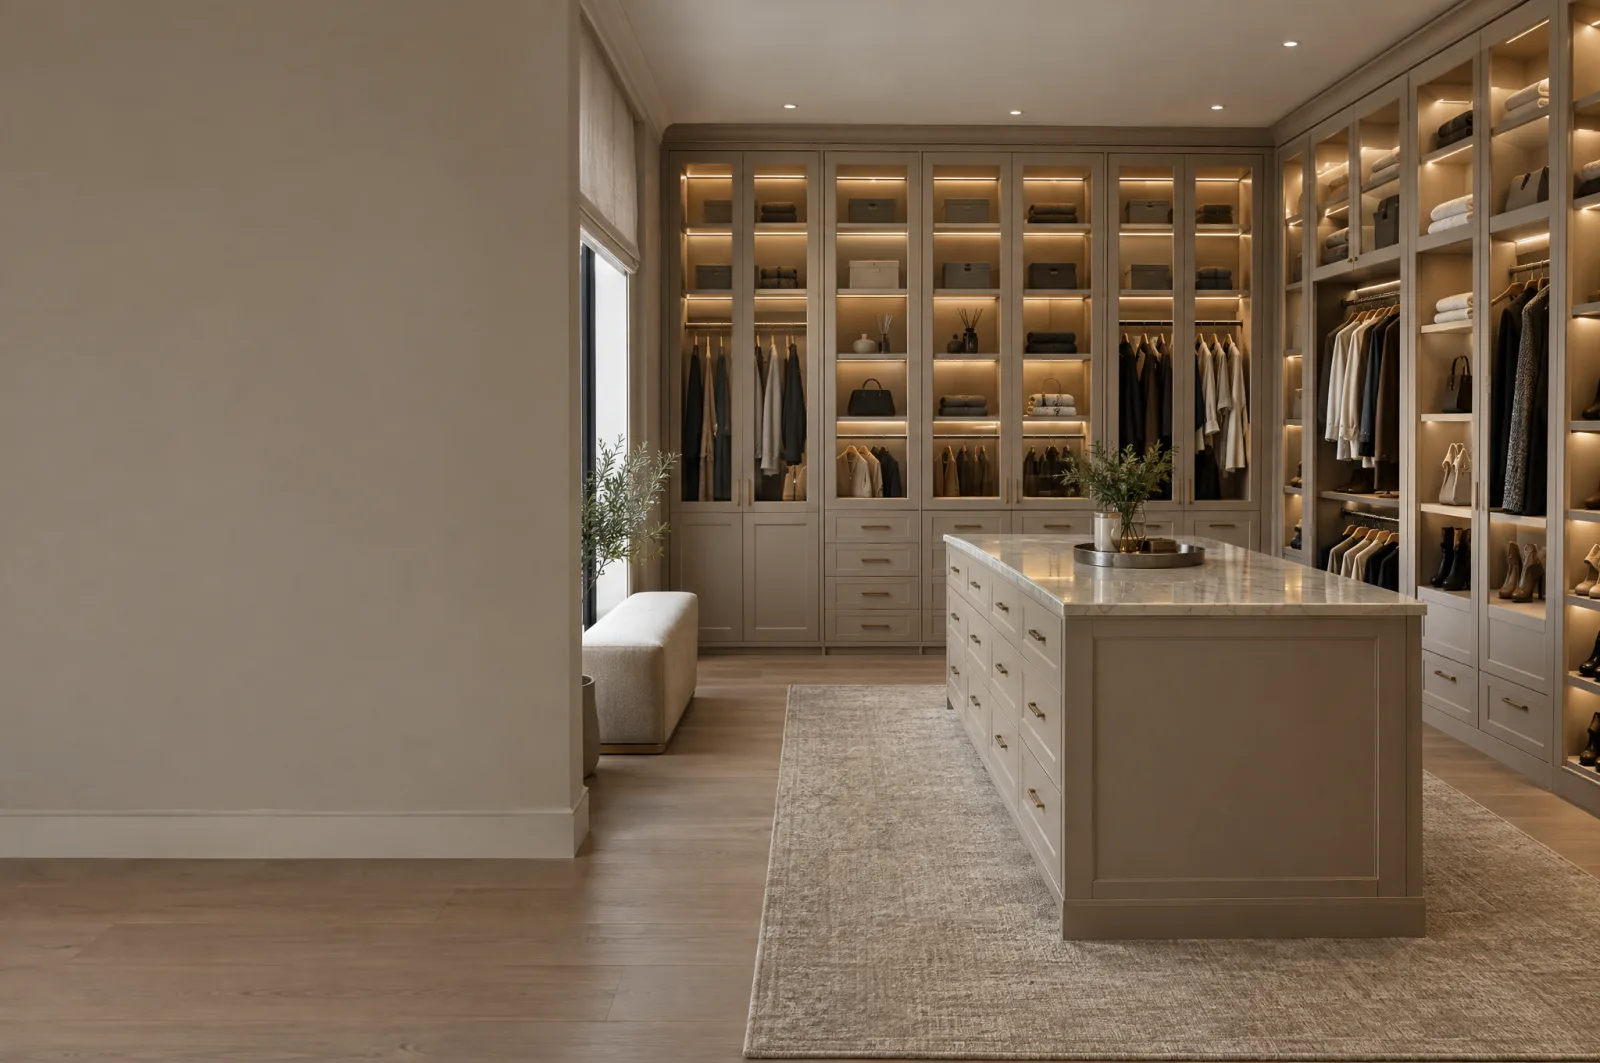
A walk-in closet divides into zones: hanging sections, folded storage in drawer banks, and shelving for shoes and accessories. In larger rooms, a center island adds a flat surface for folding and additional drawers beneath it. The proportion of each zone shifts with the owner's habits. A wardrobe weighted toward dresses, long coats and formal wear calls for more full-height hanging, which runs roughly 66 to 72 inches from rod to floor. Shirts, blazers and folded trousers share a double-hang section where two rods sit approximately 42 inches apart, doubling the hanging capacity within the same wall run.
Drawer banks typically run 24 to 36 inches wide and hold folded knitwear, accessories and anything that does not hang well. A center island sits at roughly 36 inches high for comfortable standing use and needs at least 24 inches of clear passage on each side so drawers can open without blocking the aisle. Shoe storage runs along a lower wall, beneath a double-hang section or inside a dedicated tower. The number of pairs, the mix of heel heights and whether boots are stored flat or upright determine how many linear feet of shoe shelving the layout sets aside.
This zone-by-zone approach is why a wardrobe count comes before any sketch. The total mix of garment categories, shoe count and accessory storage drives the section ratios, which means the layout is genuinely unique to the owner rather than a scaled version of a standard plan.
Floor-Mounted or Wall-Hung Systems
Walk-in closet systems are built on one of two structural approaches. A wall-hung system attaches to a continuous rail anchored into studs, with towers and rods suspended from that rail. The floor stays completely clear beneath the system, which simplifies cleaning and allows repositioning of components after installation within the rail span. The load limit is set by the stud spacing and the fastening capacity, which constrains heavy configurations between anchor points.
A floor-mounted system rests directly on the floor and braces against the wall at the top, the same way a freestanding bookcase does. It carries heavier loads because the weight path runs straight down rather than through a wall fastening, which matters when a closet holds a full inventory of winter coats, boxed shoes and seasonal bags. Floor-mounted towers also cover uneven baseboards and irregular wall surfaces that would leave visible gaps behind a wall rail. Many Atlanta homes built in the 1980s and 1990s have plaster or textured walls where the floor-mounted approach fits more cleanly.
The structural choice is made during the design consultation based on wall construction, the weight the system will carry and the look the owner prefers. Both approaches are available in painted and stained finishes with the same door and drawer options.
Walk-In Closet System Cost
Closet system pricing follows the same structure as kitchen cabinetry: a per-linear-foot rate for wall runs, with separate pricing for islands, drawer banks and specialty sections. Semi-custom closet systems in Atlanta typically run an estimated $150 to $400 per linear foot installed, depending on the drawer count, the door style on enclosed sections and the finish chosen. A fully custom system with painted maple boxes, soft-close undermount slides and a center island typically runs roughly $400 to $900 per linear foot, or an estimated $8,000 to $20,000 for a primary walk-in.
The factors that move a closet quote: the ratio of drawer boxes to open shelves, since drawers add considerably to the unit cost; whether sections have framed doors; the wood species and box construction material; hardware grade; and the presence of a center island. Plywood box construction outlasts particleboard in a room that sees daily use, so the box material is worth reviewing on the quote. Soft-close undermount drawer slides and dovetail drawer boxes extend service life and are worth asking about when comparing quotes at similar price points.
These are estimates, subject to change, and the final price is set in the written quote after the space is measured and the layout is approved.
Measure, Design and Install
A closet project begins with an on-site measurement of the room's exact dimensions: ceiling height, wall lengths, door swings and any soffits or sloped ceiling sections that limit usable height. An accurate site measure at this stage prevents the most common installation issue, which is a section designed to fit a certain wall that meets an unexpected obstruction or an off-square corner when the installer arrives.
A layout drawing follows, showing each zone and section to scale with dimensions labeled. The owner reviews the drawing, confirms the hanging ratios and drawer placement, and approves the design before production begins. Changes made at the drawing stage add no cost to the project. Changes made after the boxes are cut carry a real charge, so the review step is worth taking time with.
Installation in a finished room takes one to two days for a typical primary walk-in. The installer levels every tower, anchors the structure at both the floor and the top rail, and fits the rods, hardware and any accent lighting strips. A final walkthrough confirms that every drawer closes flush, every door is plumb and the finish arrived undamaged from transit.

The process
From first call to installed cabinets
Four steps, and you make a decision at the end of each one before the next begins.
Call or send the form
We call back, talk through the room and what you want from it, and set a time to visit.
Measure and design
A field measure, then a layout with door style, finish and hardware you can see before you commit.
Written quote and order
An itemized quote with the lead time on it. Cabinets are ordered against the measured drawing once you sign.
Delivery and install
Boxes are checked on arrival, set level and scribed to the walls, doors adjusted, then a walk-through with you.
More of What We Build

Questions
Custom Walk-In Closet Cabinetry: Common Questions
Can a closet system be designed if the walls are not perfectly square?
Yes. A site measure records actual angles and dimensions rather than nominal ones. Towers and panels are scribed and cut to fit the measured room, so a slightly out-of-square wall or floor does not require patching or leveling before the system goes in.
How long does a custom closet project take from the first measurement to installation?
Semi-custom lead times typically run four to eight weeks from an approved layout to the installation date. Custom systems with specialty finishes or a center island typically run eight to fourteen weeks. The lead time is confirmed in the written quote.
Is painted or stained finish more practical for a primary walk-in closet?
Both perform well in a closet environment. Painted finishes in white or soft neutrals reflect light and keep the space feeling larger. Stained wood adds grain and warmth. The choice depends on the owner's preference and how much natural light the closet receives throughout the day.
Can the system support heavier storage like luggage and seasonal bins?
Floor-mounted towers carry heavy loads reliably because the weight travels straight to the floor. Sections intended for luggage, shoe boxes and seasonal storage are sized and reinforced during the design review so they receive appropriate structural support rather than being loaded onto hanging sections built for garments.
Does the installation include removing the existing shelving?
Demolition of wire shelving, single-pole rods and wall brackets is included in the installation scope. The written quote specifies exactly what is removed and whether wall patching before the new system is part of the agreed work.
What does a written quote for a closet project include?
The written quote covers the approved layout drawing, a complete parts list with finish and hardware specifications, the production and install timeline, the demolition scope and the payment schedule. It is the document that sets the final price for the project.
Talk to us about custom walk-in closet cabinetry
Tell us about the room, in Atlanta or anywhere in the service area, and we call back to set up a visit.
Calls only, we do not receive text messages.